 No photo available
Mearscourt, Rathconrath, Co. Westmeath, Mullingar
Westmeath
€365,000
Save to favoritesDescription
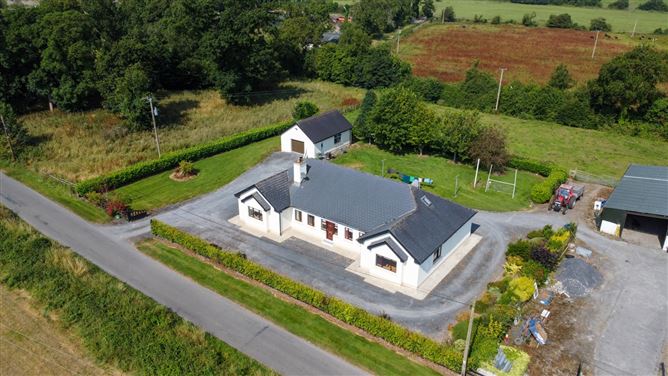
5 acres in the peaceful countryside setting of Rathconrath. Surrounded by mature gardens and offering generous accommodation, this attractive family home combines rural living with the convenience of nearby amenities, making it an ideal choice for families, retirees or anyone seeking space and privacy within easy reach of Mullingar. The accommodation comprises a bright entrance hall leading to a spacious living room centred around a solid fuel stove.
The impressive open-plan kitchen and dining area, fitted with an excellent range of wall and floor units, integrated appliances and generous dining space. A practical utility room with fitted storage and a guest WC provide additional convenience. There are three generously proportioned double bedrooms, including an impressive principal suite complete with a walk-in wardrobe and private en-suite bathroom.
The remaining bedrooms are bright and spacious, while the large family bathroom is well appointed with both a bath and separate shower. Externally, the property is equally impressive. Set behind a gravel entrance with mature hedging and timber fencing, the gardens provide an abundance of outdoor space.
The south-west facing rear garden enjoys sunshine throughout the day. A detached garage with roller door provides excellent storage, workshop space or potential for a variety of uses, while the extensive driveway offers ample parking. Ideally positioned approximately 18km from Mullingar and 15km from Ballymahon, the property enjoys easy access to local amenities including Milltown National School, Milltown GAA facilities and the Mears Court House and Gardens.
The surrounding countryside offers peaceful walks and scenic views, while the nearby road network provides convenient access to the wider Midlands. Offering spacious accommodation, beautifully maintained gardens and a rural setting on a generous site, this outstanding detached bungalow presents an excellent opportunity to acquire a quality family home with room to grow. Early viewing is highly recommended.
78m (8'4" x 15'8"): Laminate floor, bright and spacious. 63m (11'9" x 11'11"): Laminate flooring, front aspect. 98m (21'5" x 16'4"): Laminate floor, solid fuel stove.
73m (12' x 28'8"): Tiled floor, fitted kitchen, integrated dishwasher, electric hob, extractor fan, oven, fridge freezer. 14m (8'3" x 10'4"): Tiled, fitted units, wash hand basin, plumbed for washing machine. 62m (6' x 5'4"): Carpet, WC.
64m (11'10" x 11'11"): Laminate floor, double room, front aspect. 94m (12'1" x 9'8"): Lino flooring, WC, wash hand basin, bath, triton T90 electric shower, tiled wall, mounted wall mirror and light, heated towel rail. 54m x 5m (21'5" x 16'5"): Laminate floor, large and spacious, walk in wardrobes.
53m (12'4" x 8'4"): Laminate floor, fitted storage. 71m (7'11" x 12'2"): Lino flooring, WC, wash hand basin, Triton T90 electric shower, tiled wall, mounted wall mirror and light, mounted storage with mirror.