No photo available
40 Santry Court, Santry, D17 YR62
€495,000
Description
Smith & Butler Estates are delighted to bring to the market this attractive three-bedroom semi detached residence, ideally positioned at the quiet end of a peaceful cul-de-sac. Enjoying a wonderful sense of privacy and a highly desirable south facing rear aspect, this charming home offers bright, well proportioned accommodation along with a beautifully maintained, low-maintenance garden. C.
The ground floor also benefits from elegant coved ceilings, adding a touch of character throughout. To the front of the property lies an attractive living room featuring an inset fireplace, bespoke built-in cabinetry, and stylish wide plank wood effect flooring. French doors connect this space to the kitchen and dining area, creating a natural flow that is ideal for both everyday living and entertaining.
The kitchen/dining room is fitted with classic shaker-style kitchen units and is filled with natural light. A large sliding door opens directly onto the rear garden, seamlessly linking indoor and outdoor spaces. Outside, the south-facing garden is designed for ease of maintenance, with attractive cobble lock paving, a neat lawn area, and raised planting beds.
A garden shed provides additional storage, while the sunny aspect makes this space perfect for relaxing or outdoor dining. Upstairs, the accommodation comprises three well proportioned bedrooms, two of which are generous doubles with built in wardrobes. The main bedroom benefits from the added convenience of an en-suite bathroom.
, wash hand basin, and a bath with shower combination. 7m - Wide plank wood effect flooring, inset fireplace, coved ceilings, bespoke cabinetry and wall hung radiator . 35m - Tiled flooring, coved ceilings and wide selection of wall and floor mounted shaker style kitchen units .
b and bath shower combination. 52m Carpeted floor coverings, south facing aspect and built in wardrobes. b with vanity unit.
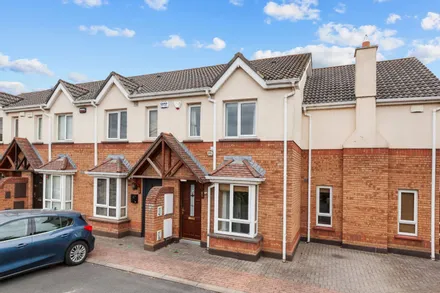
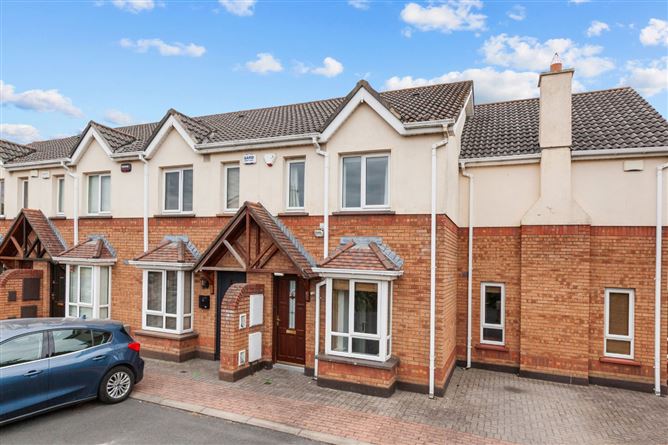
53m - Carpeted floor coverings with built in wardrobes. 71m - Carpeted floor coverings. Externally: To the front, a cobble locked driveway provides space for off-street parking, with a walled boundary and with a side entrance to the rear garden.
Externally to the rear, a generously sized south facing garden with large patio leading out from the property, lawn space, completed with a shed and raised beds. Note: Please note we have not tested any apparatus, fixtures, fittings, or services. Interested parties must undertake their own investigation into the working order of these items.
All measurements are approximate and photographs provided for guidance only.