 No photo available
Innisfree, Kilmacanogue South, Killough, A98N2K4
€1,525,000
Save to favoritesDescription
McGovern Estates is delighted to present ‘Inisfraoigh’ to the market. 8-acre estate pairs a substantial family residence with a fully-equipped equestrian yard and arena— a rare combination of comfortable country living and genuine, purpose-built equestrian facilities, all within easy reach of Bray/Greystones and the wider north Wicklow coast. From almost every corner of the grounds, the mountains hold the eye and the land is laid out with a horseman’s eye.
A full-size sand riding arena sits enclosed within dark post-and-rail fencing, ready for schooling, lunging or simply hacking out on your own doorstep. Beyond it, a run of well-appointed stables and a covered yard provide practical, all-weather shelter, with hardstanding and horsebox parking immediately adjacent — everything positioned for ease of daily use rather than showpiece effect. Post-and-rail fencing carries the paddocks around the perimeter of the property, framing wide, level lawns and mature specimen trees.
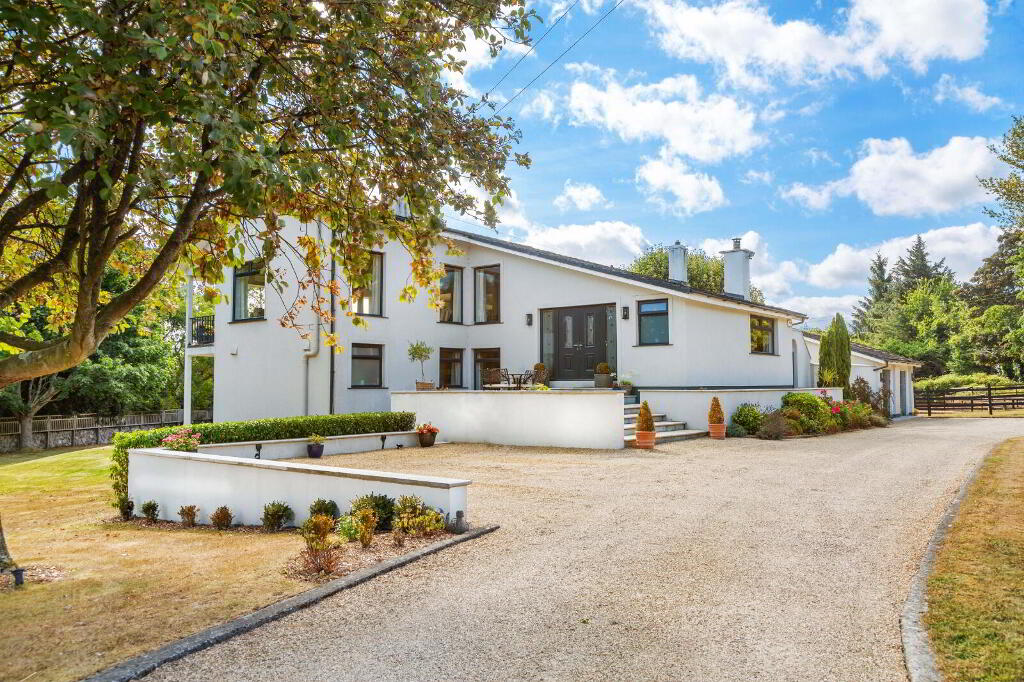
A gravelled turning circle and generous driveway give ample parking for family, guests and trailers alike, while established hedging and planting soften the boundaries throughout. The house itself is a substantial two-storey dormer residence, rendered in crisp white with a slate-grey roof and contemporary black-framed windows and entrance door. A raised granite-capped terrace and steps lead to the front door, with well-tended borders, box hedging and mature trees giving the approach real presence.
An integral double garage and additional driveway parking complete a property that is as practical as it is handsome. In Summary This is a genuine opportunity for anyone seeking a family home with real equestrian infrastructure already in place — a riding arena, stabling, paddocks and hardstanding — set against one of Wicklow’s most recognisable and photogenic backdrops. Properties combining this scale of usable land, established equestrian facilities and a mountain setting so close to the coast do not come to market often.
Contact our dedicated team at McGovern Estates today to arrange a private viewing or obtain further information about this truly exceptional property. ACCOMMODATION Entrance Hallway Composite double hall doors, laminated wood flooring, feature wood clad ceiling, stairs ascending to living accommodation and decending to bedroom accommodation. Living Room Carpeted flooring, decorative coving, multi-fuel stove with black Granite hearth, 5 x large picture dual aspect windows, glazed door to second patio/balcony, overlooking stunning grounds and surrounding countryside.
Kitchen Room Laminated wood flooring, fully renovated fitted kitchen, feature island unit with solid wood countertop, floor and wall based storage cupboards with marble countertops, stainless steel sink unit with Quooker antique brass boiling water tap, extractor hood, additional cupboards, integrated appliances, recess lighting, range style cooker, american style fridge freezer, attic access via stira stairs. Dining Room Laminated wood flooring, glazed door to raised decking and entertainment space, extensive bespoke storage units, bespoke utility cabinets for washing machine and dryer. TV Room Solid wood flooring, decorative coving, feature fire stove with polished black Granite hearth,x3 glazed windows, double doors to main lounge.
Downstairs WC Fully tiled, decorative coving, additional cloak area and storage, WC, wash hand basin with storage under, radiator cover, feature curved door and exterior window. Landing Carpeted flooring, picture window overlooking extensive lawn and gravel driveway. Bedroom 1 Laminated wood flooring, decorative coving, floor to ceiling built-in wardrobe with mirrored door, 2 x picture windows overlooking manicured gardens, door to en-suite.
En Suite Tiled flooring, part tiled walls, WC with concealed cistern, wash hand basin with storage under, fully tiled shower with mains power shower, chrome heated towel rail, recess lighting, external window. Bedroom 2 Laminated wood flooring, decorative coving, floor to ceiling sliderobes, overlooking manicured lawn to the rear, stables and arena. Bedroom 3 Laminated wood flooring, decorative coving, floor to ceiling built-in wardrobe, overlooking manicured lawn to the rear.
Bedroom 4 Laminated wood flooring, floor to ceiling built-in wardrobes with mirrored doors, overlooking stables and arena. Bedroom 5/Office Laminated wood flooring, picture window overlooking paddocks, mountain views, surrounding countryside. Family Bathroom Ornate tiled flooring, wash hand basin with storage under, WC with concealed cistern, wall mirror with inset lighting, fully tiled shower with mains power shower, chrome heated towel rail, exterior window.
Lower Hallway Laminated wood flooring, decorative coving, smoke alarm, large hot press off with ample linen storage. Outside Front Granite stone pillars, wrought iron electric gates, Ballylusk stone driveway, ample off street parking, manicured grass lawn, mature trees and hedging. Outside Rear Granite patio area.
Substantial raised balcony wth multi-orientation. 2 x stables and 1 x tack room. Exceptional gardens with paddocks, stables and riding arena.
Exterior Garage Double garage with 2 x rolling overhead doors, exterior window, pedestrian access door, wired with power and light. 8 acre site Multi aspect rooms fill this home with natural light throughout Bespoke renovated kitchen with feature island unit and Quooker boiling water tap Well proportioned rooms enjoying a mix of grand and intimate spaces 2 elevated balconies with stunning views Private multi orientation gardens with mature hedging and specimen trees Exceptional grounds include paddocks, arena, 2 x stables and tack room State of the art arena with exceptional drainage Stunning views of ‘Sugarloaf’ mountain Manicured gardens enjoying both lawn and patio areas.