 No photo available
20, Laurleen, Stillorgan, A94VF75
€1,050,000
Save to favoritesDescription
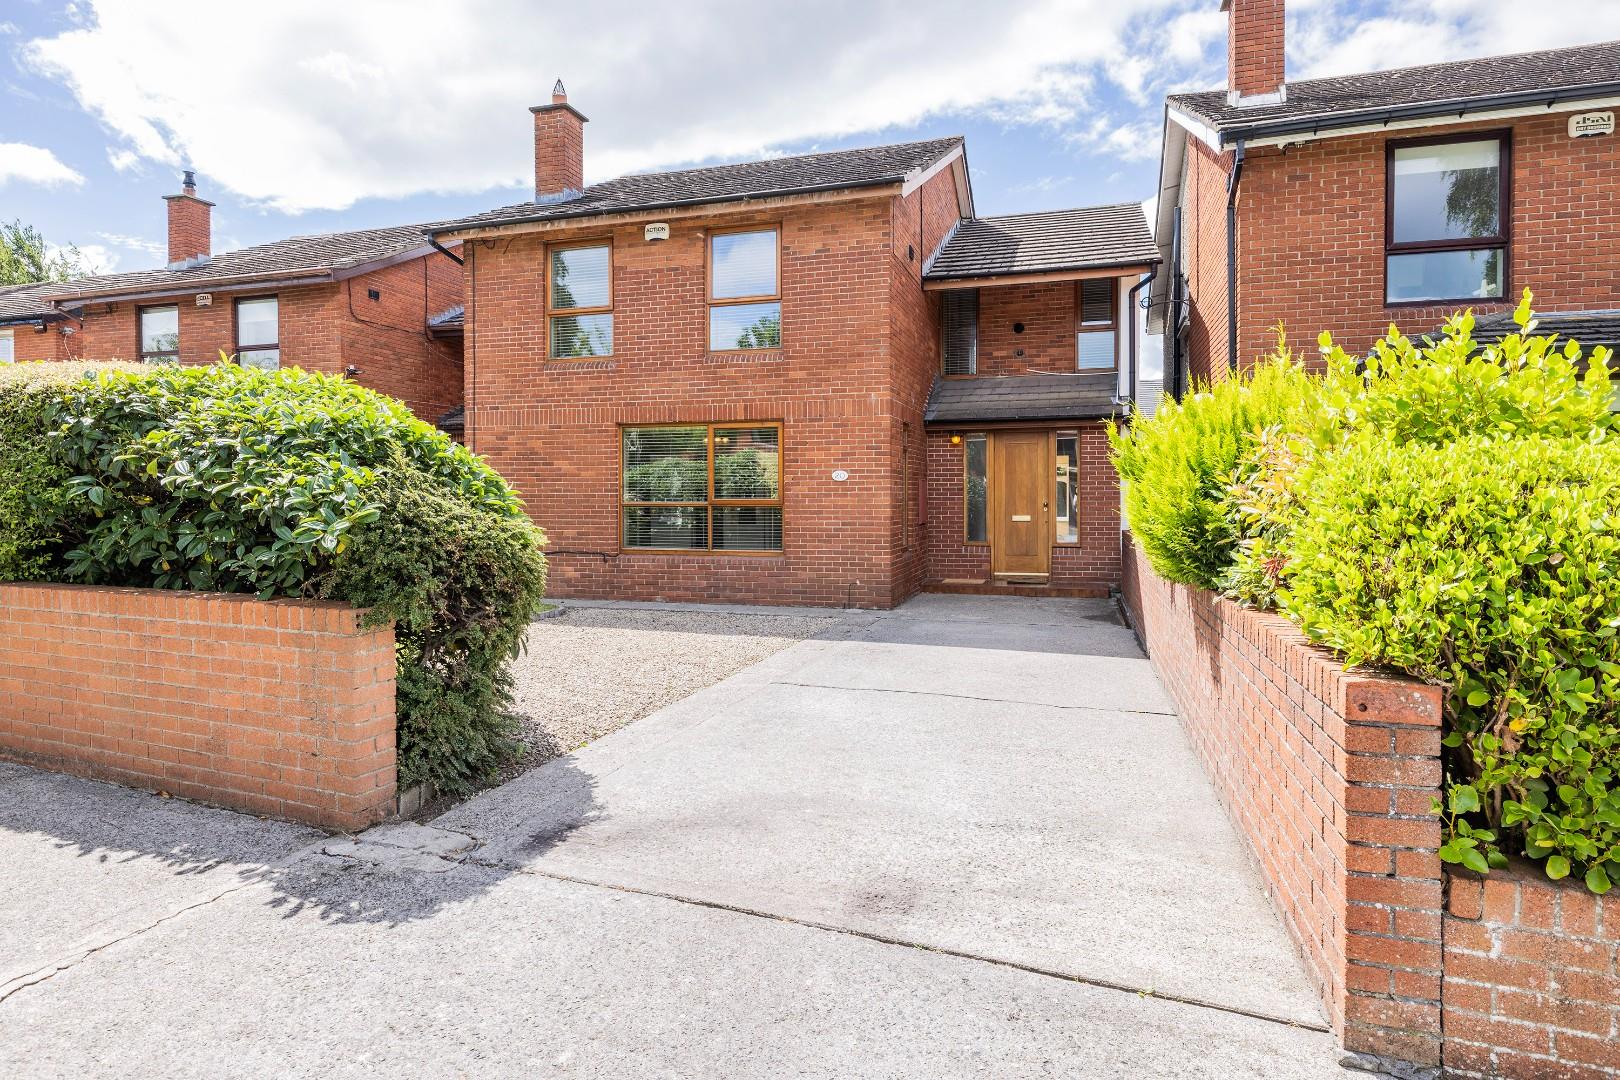
Description No 20 Laurleen is an impressive, detached, red-brick family home, well situated in this quiet residential enclave, with the much sought after south westerly facing rear garden. Superbly extended and very well presented this property has all the attributes of a good family home, with bright well-proportioned accommodation over two levels. A stylish and contemporary residence which meets all the requirements for modern family living plus lots more!
Designed with the demands of family life in mind, this substantial property offers great flexibility in layout with a great balance of both living and bedroom accommodation in a family friendly environment. Stillorgan is widely regarded as one of South Dublin's much sought after addresses, The area is renowned for its wealth of amenities being within a short distance from excellent local shopping, restaurants, recreational facilities at Stillorgan, Leopardstown, Blackrock and Dundrum, not forgetting the shopping centre at the Sandyford/Stillorgan Business Park as well as the Beacon Hospital. The Leopardstown Tennis Club, Racecourse and Golf Club are all only minutes away.
There is a selection of Dublin’s premier junior and senior schools nearby. There are also excellent transport links including the N11, M50, QBC bus routes and the much-acclaimed Luas at Sandyford /Stillorgan is within a few minutes’ walk away providing speedy access to the city and beyond. HALL Bright and spacious with hardwood flooring and built in presses, shelving, drawers with recessed lighting.
Access to main rooms from here. GUEST WC With wc and whb. 51m) A large bright room with dual aspect windows, a chimney breast with an inset gas fire with brass surround strip and it overlooks the front garden.
74m) Featuring parquet style wooden flooring and a door to the kitchen. 27m) Fitted with an extensive range of wall and floor units with a tiled splashback. Integrated appliances include an electric hob, a double oven, extractor fan and fridge/freezer.
It is plumbed for a washing machine and dishwasher. There is discreet understairs storage and it has double doors to the impressive garden/family room and also to the sitting room. 13m) This extended multi-functional room has extensive windows overlooking the landscaped rear garden and features three Velux roof lights flooding the room in daylight.
It features hardwood flooring and there are double doors to the patio and garden and a sliding door to the sitting room. 79m) A well-proportioned room with great flexibility in layout as potential sitting room, home office, playroom with access to/from the hall, kitchen and garden/family room. LANDING With a large hot press and there is access to the attic with a pull-down ladder.
53m) Large double room to the rear with extensive built in wardrobes and a door to the en-suite. EN SUITE A bright room with a large shower cubicle, wc and whb, vanity unit and built in press. This is fully tiled.
87m) A good-sized double room with built in wardrobes overlooking the front garden. 88m) A good-sized double room with built in wardrobes overlooking the front garden. 84m) A good-sized double room overlooking the rear garden.
90m) A roomy single room/office overlooking the front with built in wardrobes. SHOWER ROOM Complete with a shower cubicle with a power shower, wc, and a vanity unit whb. It has a tiled floor and part tiled walls.
OUTSIDE To the front of the house, there is generous off-street parking, a lawn with mature border planting and a gated side access leads to the rear. ) and an extensive patio area with border planting. Raised railway sleepers and steps lead to the lawned area with mature plant on three sides with specimen shrubbery and trees affording a mature private boundary with year-round interest.
An ideal garden for al fresco entertaining in the summer months. BER BER D Number1[phone number removed] Output <275 kWh/m2/yr Viewing Please contact us on [phone number removed] if you wish to arrange a viewing appointment for this property, or require further information. Energy Performance Certificate Click here to view the Energy Efficiency Rating and Environmental Impact Rating for this property.
Disclaimer Beirne & Wise endeavour to maintain accurate depictions of properties in Virtual Tours, Floor Plans and descriptions, however, these are intended only as a guide and purchasers must satisfy themselves by personal inspection.
Location
Similar listings nearby
 Apartment
Price on application
Apartment 111, Galloping Green, Stillorgan Road, Blackrock, Co. Dublin
 Penthouse House
Price on application
102 Beechwood Court, Stillorgan, Co. Dublin A94 T5X1
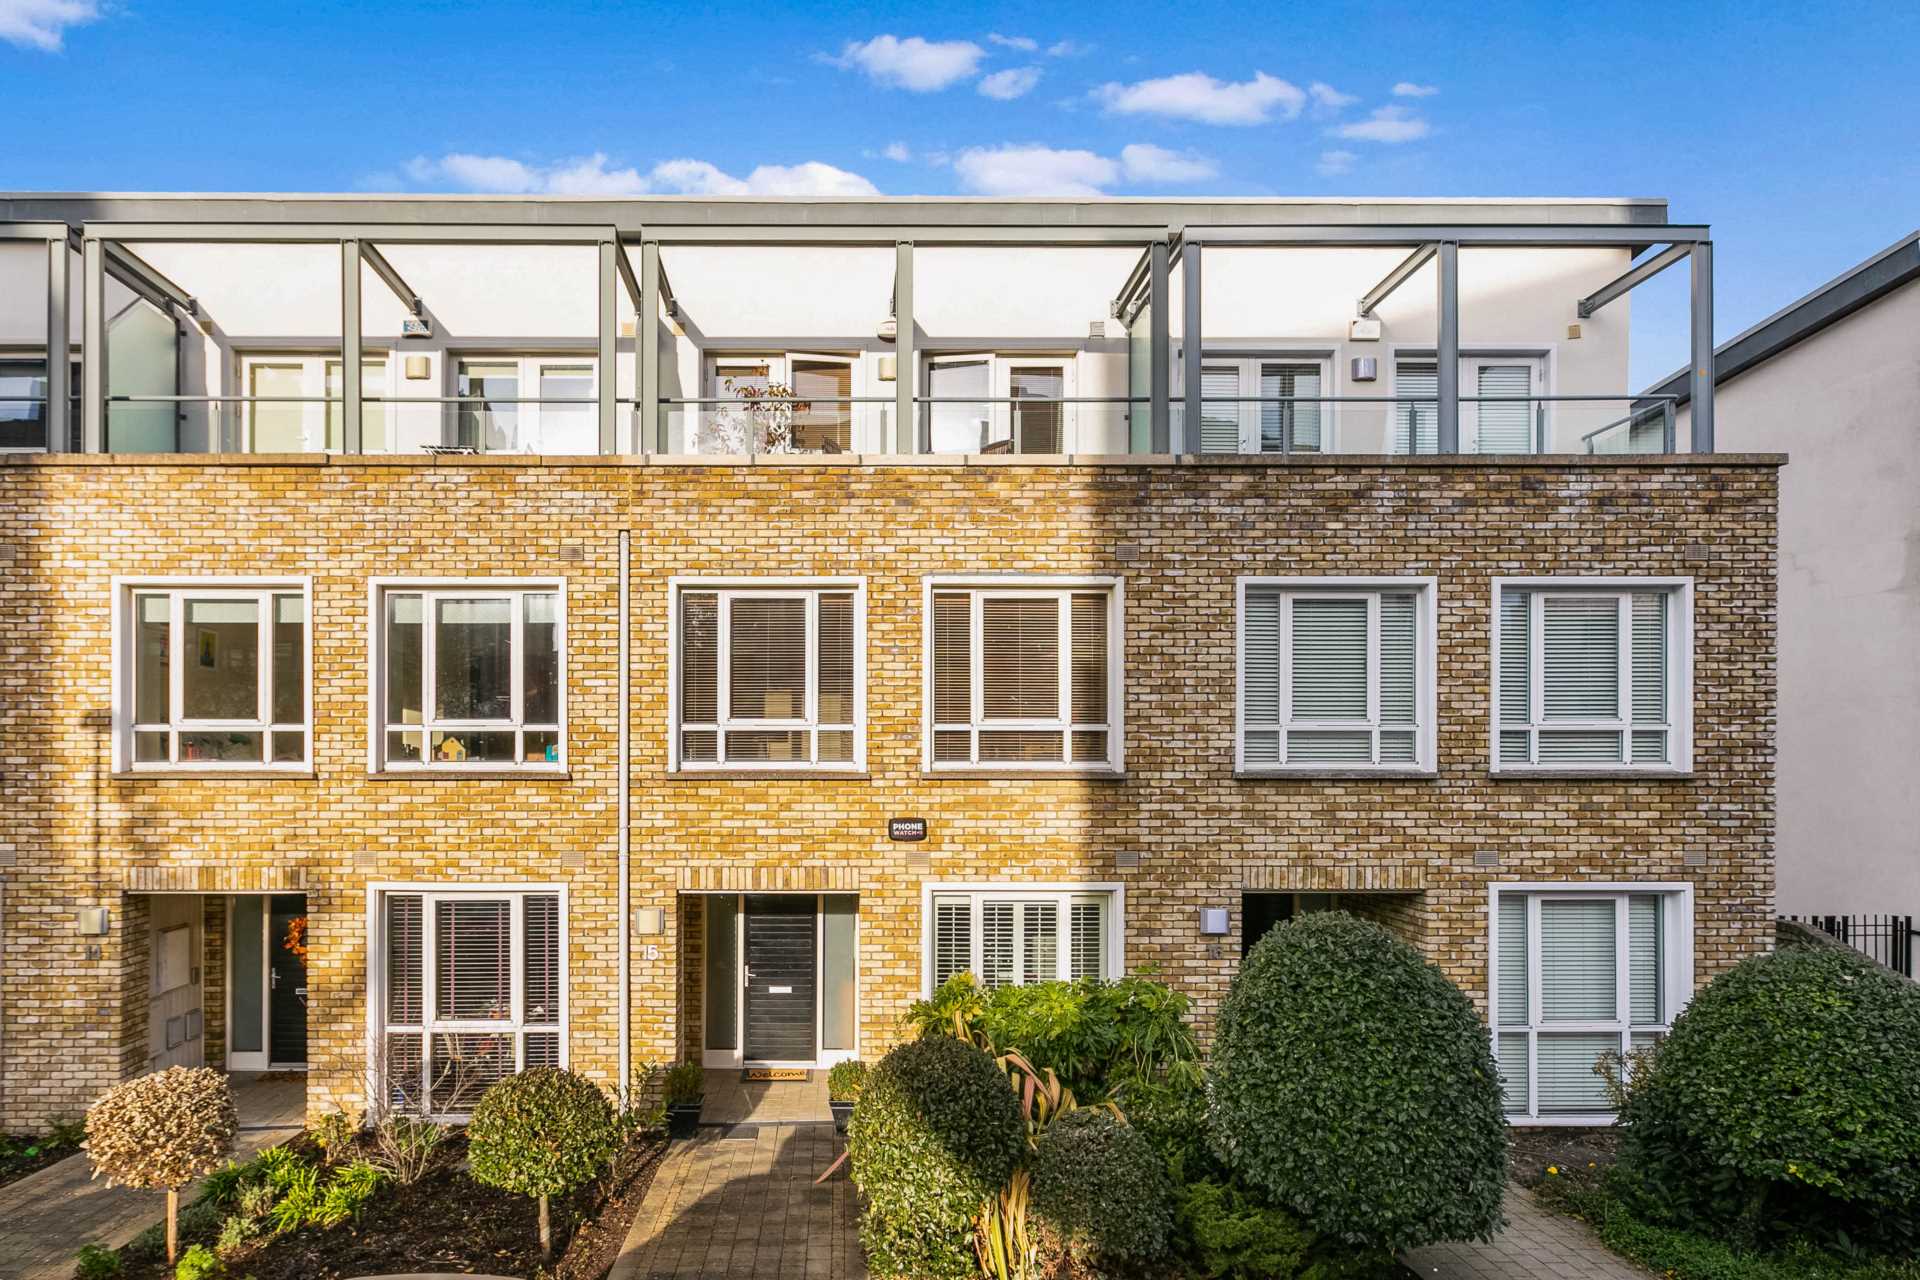 Town House
Price on application
15 Beechwood Court, Stillorgan, Co Dublin, A94 RX31
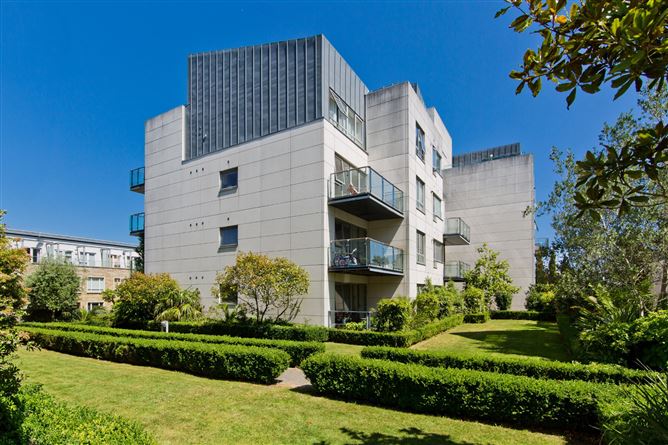 Property
€425,000
277 Beechwood Court, Stillorgan Road, Blackrock, Co. Dublin