 No photo available
9 Drinaghmore Close, Leopardstown, Dublin, D18A372
Dublin
€795,000
Save to favoritesDescription
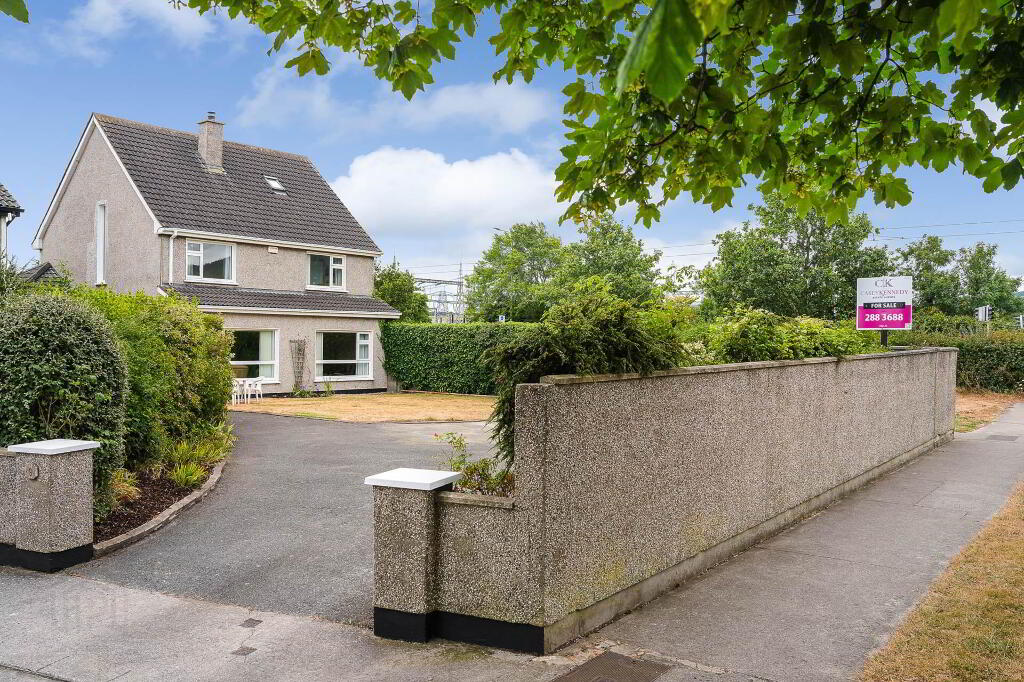
1/6 acre. Gate from back garden. Well-maintaned & beautifully presented home Custom built in 1999 - One careful owner from new - never rented High efficiency GFCH Combi boiler + Wood-burning stove Footbridge to Westwood Gym, South County Business Park and Leopardstown Racecourse Close to Schools, Shops and sporting facilities Freehold property - no service charge Set on a generous plot of approximately 1/6 acre at the end of a cul-de-sac, less than 2 minutes walk from Leopardstown Valley LUAS Station and Leopardstown Valley Shopping Centre, this detached house has five bedrooms on the first floor plus an additional spacious attic room with en-suite.
This house was custom built in 1999 for the current owners, it`s energy efficient with good insulation and a modern high efficiency condensing combi boiler producing instant hot water. It has been well-maintained and is beautifully presented. It has been a family home for the same family from new, and has never been rented.
As a freehold property there are no service charges. The large front garden sets this apart from other houses in the area - providing plenty of room for lots of cars, boats, RVs or other uses. It is walled with attractive sweet-smellling climbing plants.
The back garden is open to the south getting superb morning and afternoon sunshine - as can be seen from the abundance of roses. Internally there is an L-shaped living/dining room stretching the full width of the house with two large windows to the front. This room has an attractive white Italian marble fireplace with a polished black granite inset and hearth - fitted with a solid fuel stove.
Double doors open from there to the kitchen/breakfast room stretching the full width at the back of the house, with French doors opening to the back garden. There is an outside utility room at the back of the garage and a guest WC under the stairs. On the first floor there are five bedrooms, two doubles and three singles.
Two of which have en-suite bathrooms. There is also a family shower room. a large ensuite bathroom with a Jacuzzi bathtub plus a shower.
Schools within a few minutes walk include Holy Trinity National School, Stepaside Educate Together Secondary School, Gaelscoil Shliabh Rua and Kilternan School of Music. Molloys/The Gallops sports pub and bar/grill is a highly regarded local, ideal for a car free evening out. The nearby Samuel Beckett Civic Centre has an abundance of additional sports facilities including GAA, Soccer, gym, astro pitches, planned swimming pool and a library.
A footbridge over the M50 leads to Leopardstown Racecourse, Westwood Sports Club/Gym/Tennis/Swimming, Leopardstown Golf Centre, and Nord Anglia International School, as well as the employment hubs (including Microsoft HQ) in South County Business Park, Nearby on Glencairn Green there is a playground, tennis courts, basketball court, exercise area and a large green play area. There are similar facilities across the road in Clay Farm. In addition to Leopardstown Valley Shopping Centre there is shopping nearby in the newly expanded Carrickmines Retail Park, Dunnes Stores Cornelscourt, Stillorgan Shopping Centre and Dundrum Town Centre.
2m (3'11") Triple locking composite front door with frosted glass panels. Mosaic style flooring. Recessed lighting.
Carpeted stairs and landing with white painted handrail and banisters. Doors to guest WC, Sitting room and kitchen. 72m (18'9") Two large windows.
White Italian marble fireplace with a polished black granite inset and hearth - fitted with a solid fuel stove Wall lights. Recessed lighting. Curtains, curtain rods and vertical blinds.
TV / Broadband point with high speed broadband options. Surround sound system. Vertical radiator.
Double doors to breakfast room. 45m (24'5") x 3m (9'10") Another lovely bright space flooded with natural light from the kitchen window and French doors to the back garden. Tiled flooring.
Tiled splashback. TV point. Fitted kitchen with solid wood doors.
American style fridge-freezer. Eye level double oven (gas). Gas hob.
Hood. Dishwasher. Kitchen sink with drainer.
Vertical radiator. Double doors to living/dining room. Door to entrance hall.
8m (5'11") To the rear of the garage. Doors to garage and to back garden. Window.
Counter top. Washing machine and dryer (included in the sale). Modern, high efficiency combi boiler producing instant hot water.
Storage press. Not included in the floor area quote for the main house. 4m (7'10") Very useful additional storage space not included in the floor area of the house.
8m wide. Loft storage above rafters. 8m (5'11") Chalet style wooden garden shed.
55m (11'8") Carpeted landing. White painted banisters. Stairs to attic.
Vertical frosted glass window. Centre Rose plasterwork. Light fitting.
94m (9'8") Double bedroom. Door to ensuite. 76m (2'6") Fully tiled.
Frosted glass window. Shower. WC.
WHB. 94m (9'8") Double bedroom. Carpet, curtains, curtain rod.
Fitted wardrobe. 52m (8'3") Single bedroom. Carpet, curtains, curtain rod.
South facing gable window with views of the Dublin Mountains. 37m (7'9") Single bedroom currently in use as a home office. Fitted wardrobe.
35m (7'9") Single bedroom. Carpet, curtains, curtain rod. Fitted wardrobe.
Door to ensuite. 76m (2'6") Fully tiled. Frosted glass window.
Shower. WC. WHB.
65m (5'5") Fully tiled. Frosted glass window. Shower cubicle.
WC. WHB. Backing onto ensuite for bathroom 5.
These two rooms could be combined to make a larger bathroom. 6m (5'3") 2 x skylights. Carpet.
Vertical window by attic stairs. Recessed lighting. Attic access hatch.
White painted banisters. 45m. 45m.
Two large skylights. Carpet. Recessed lighting.
Door to ensuite. Door to walk-in-wardrobe. Eaves storage.
8m (5'11") Tiled floor and walls. Skylight. Jacuzzi bathtub.
Separate glass shower cublicle. Heated towel rail. Vertical radiator.
Recessed lighting. 45m. 3m (4'3") Carpeted.
5m (34'5") Southeasterly facing getting excellent morning and afternoon sunshine. Garden shed. Enclosed storage area.
Patio. Two rose bushes. Fully walled.
Side gate giving direct access to outside without having to go through the garage. Door to utility room / garage. 6m (8'6") Paved side garden.
Double doors to garage. Bin store. 08m (59'4") Walled front garden.
Westerly facing front garden. Front lawn. Parking for p to 9 cars or whatever else you want to put there.
The mature hedge along the north side provides excellent privacy from next door. media Notice Intending purchasers must satisfy themselves as to the accuracy of all information and measurements in this listing. Any particulars provided are for guidance only and do not constitute a contract or a part of one.
We do not accept responsibility for any loss or damage arising from reliance on this information. Purchasers should seek independent legal and professional advice.
Location
Similar listings nearby
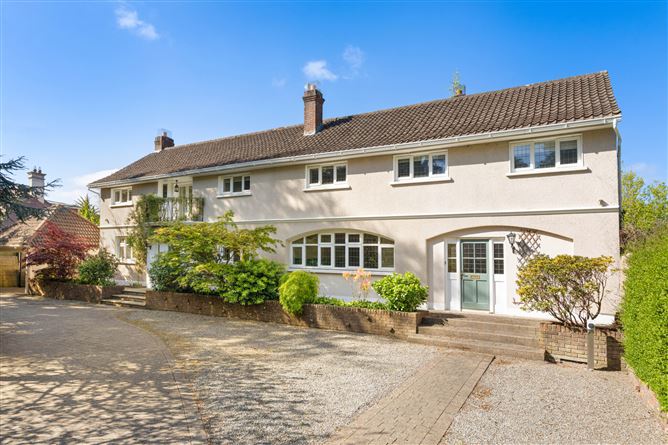 Property
€3,250,000
Goleen, 5 Brighton Road, Foxrock, Dubllin 18
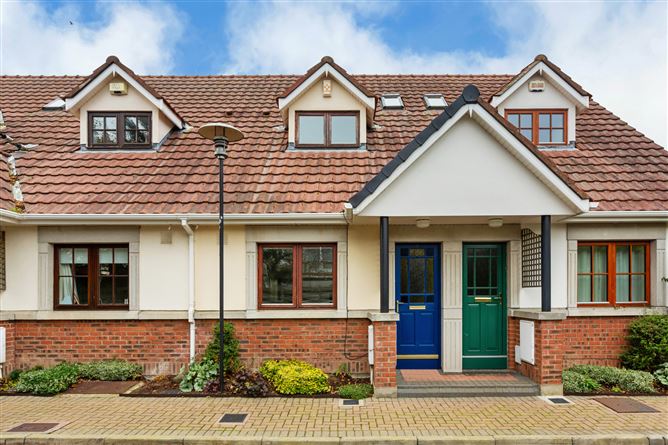
 Property
€775,000
1 Westminster Court Foxrock Dublin 18
 Property
€695,000
7 The Hedgerows, Foxrock, Dublin 18
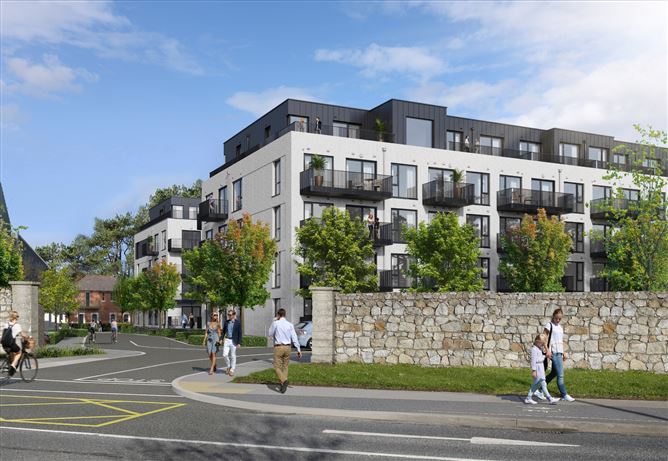 Property
€860,000
Berwick Pines, Foxrock, Dublin 18