 No photo available
Apartment 20, 61 Cork Street, Dublin 8
Cork
€385,000
Save to favoritesDescription
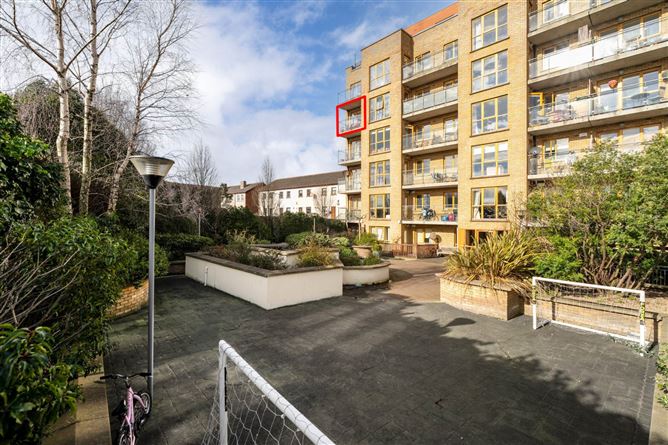
Mason Estates are delighted to bring to the market this very fine two-bedroom apartment in a small development in South City Centre, in an area growing in popularity. The apartment is dual aspect with two balconies and is securely located on the fifth floor and benefits from lift access. The property also comes with an underground designated parking space.
This stylish apartment comes with an impressive B- energy rating,has a neutral décor scheme, and is both spacious and beautifully presented. There is also a well-maintained communal garden to the rear of the development which offers further outdoor space. Centrally located with walking distance of a large variety of local amenities and facilities.
Accommodation briefly comprises a hallway with hotpress and large utility/storage press plumbed for washing machine, spacious living/dining room with large ceiling to floor window and door to balcony, fully fitted kitchen, two double bedrooms one with access to balcony, generous size family bathroom. Highly convenient location with every conceivable amenity just a short stroll from the doorstep, with lots of stores, trendy bars and eateries to choose from. Within easy walking distance of the historic area of the Liberties along with Temple bar, Grafton Street, St Stephen`s Green.
Also close to The Coombe Hospital, St James`s Hospital and a number of highly regarded colleges such as Trinity College and Royal College of Surgeons. With so much that is within walking distance there is likely to be less need for the use of transport, but on the occasions that transport is required, the location is serviced by numerous bus routes and is within a short walk of the red Luas Line which serves Heuston Station, The Four Courts, Connolly Station, IFSC and the 3Arena. ,) approx.
m x m) plumbed for washing machine. 43m Fully fitted kitchen with floor and wall mounted units, integrated fridge/freezer, integrated dishwasher, electric hob, oven, extractor fan, stainless steel sink, tiled splashback and floor, open to... 52m Bright and spacious reception room, neutral décor, panelled tv wall, laminate wood flooring, large ceiling to floor window offering plenty of natural light, door to balcony with outlook to the communal internal courtyard.
58m Large bright double room located to the front, ceiling to floor window offering plenty of natural light and door to small balcony, built-in wardrobes, carpet floor covering. 19m Double room located to the front, built-in wardrobes, carpet floor covering. , wall mounted mirror, shaving light, partially tiled walls, tiled floor.
19m Balcony access from living room with outlook to internal courtyard garden and second smaller balcony accessed from main bedroom room. OUTSIDE: Well maintained communal gardens to the rear of the development. a.