 No photo available
Hatchery Lane, Inistioge, Kilkenny
Kilkenny
€435,000
Save to favoritesDescription
of accommodation • Two spacious double bedrooms & a single bedroom • Stunning open-plan kitchen, dining and living space • Contemporary shaker-style kitchen with island • Herringbone flooring throughout the ground floor • Original cast iron fireplace • Character-filled original staircase • Exposed natural stone feature walls • Spectacular top-floor principal bedroom with exposed beams • Stylish modern family bathroom • Private limestone-paved courtyard • Elevated rear garden with mature planting • Rear boundary adjoining a tranquil stream • Charming stone-walled front garden with original wrought iron gate • Original detached forge included in the sale • Exceptional potential for workshop, studio or conversion (subject to planning permission) • Located on the highly sought-after Hatchery Lane • Short stroll to Inistioge Village Square and Woodstock Gardens • An exceptional permanent home, holiday residence or investment opportunity. Fran Grincell Properties see this as a privilege to present the Forge Masters Cottage, an exceptional and deceptively spacious period residence nestled on the enchanting Hatchery Lane in the heart of the award-winning village of Inistioge. This beautifully restored three-storey home seamlessly combines authentic heritage features with stylish contemporary finishes, creating a unique residence full of character, charm and elegance Everyone recognises the beauty and quality of Inistioge Village, one of Ireland's most picturesque locations, set on the banks of the River Nore.
Beyond its historic square lies a network of peaceful lanes that remain one of the village's best-kept secrets. Hatchery Lane is one such hidden gem—a tranquil setting where properties of this character rarely become available. Situated just off the village square on the road to the renowned Woodstock Gardens, Forge Masters Cottage enjoys an idyllic setting that perfectly captures everything that makes Inistioge so special.
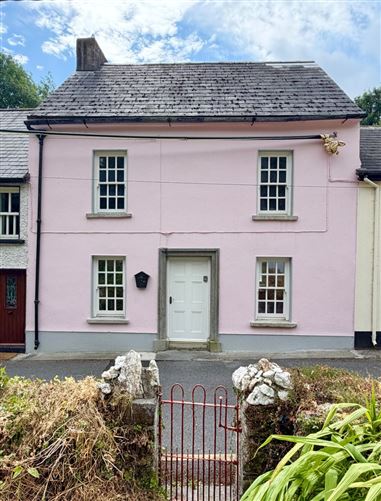
Behind its attractive pastel façade lies a home that has been thoughtfully renovated while preserving many original architectural features. of wonderfully adaptable living space. The ground floor has been transformed into an impressive open-plan kitchen, dining and living room where contemporary design blends effortlessly with period character.
A handcrafted shaker-style kitchen with central island forms the heart of the home, while quality worktops, integrated appliances and herringbone flooring create a stylish yet practical living environment. The original cast iron fireplace provides a striking focal point, adding warmth and atmosphere to this bright and inviting space. The original staircase, full of history and charm, remains an attractive feature linking the different levels of the property.
The craftsmanship of the stairs both to the original and upgraded section is absolutely wonderful. The first floor accommodates two generous double bedroom together with a beautifully refurbished family bathroom finished with modern tiling and quality sanitary ware. A stunning exposed stone wall leads to the upper floor, where a magnificent loft-style bedroom has been created beneath the vaulted roof.
Exposed natural stone walls, impressive timber beams and rooflights combine to create a spectacular principal bedroom that is both spacious and full of character. What truly separates Forge Masters Cottage from many village homes is what lies beyond the rear door. A beautifully paved, private courtyard provides an ideal space for outdoor entertaining before steps lead to an elevated garden bordered by mature trees and the gentle sound of the stream that forms the rear boundary.
This peaceful outdoor setting offers enormous potential for further landscaping while providing a wonderful sense of privacy in the centre of the village. Perhaps the most unique feature of the property is the original stone forge, positioned adjoining the front garden. Complete with its traditional double doors, this historic building forms part of the sale and presents enormous potential as a workshop, studio, storage facility or future conversion (subject to the necessary planning permission).
Together with the charming stone-walled front garden and original wrought iron gate, it creates a property unlike anything else currently available in the area. Properties that combine authentic history, modern comfort, generous outdoor space and a separate original forge are exceptionally rare. Forge Masters Cottage represents a unique opportunity to own an important piece of Inistioge's heritage while enjoying all the comforts of contemporary village living.
This is a home with a story to tell—rich in history, beautifully updated for modern living, and occupying one of the most sought-after locations in one of Ireland's most picturesque villages. Forge Masters Cottage is a truly special property that must be viewed to be fully appreciated. These particulars are issued strictly on the understanding that they do not form part of any contract and are provided, without liability, as a general guide only to what is being offered subject to contract and availability.
They are not to be constructed as containing any representation of fact upon which any interested party is entitled to rely. Any intending purchaser or lessee should satisfy themselves by inspection or otherwise as to the accuracy of these particulars. The vendor or lessor do not make, give or imply nor is Fran Grincell or its staff authorized to make, give or imply any representation or warranty whatsoever in respect of this property.
No responsibility can be accepted for any expenses incurred by intending purchasers in inspecting properties which have been sold, let or withdrawn.