 No photo available
4 Hampton Crescent, St Helen`s Wood, Blackrock, County Dublin
Dublin
€1,195,000
Save to favoritesDescription
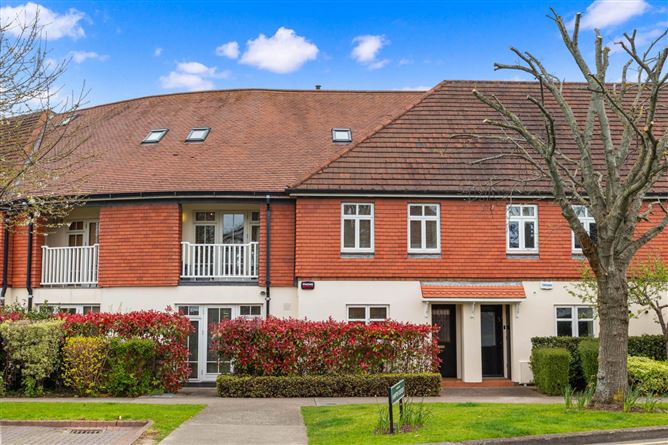
Janet Carroll Estate Agents are delighted to present No 4 Hampton Crescent to the market, this truly distinctive, architecturally redesigned residence. ft and is superbly positioned within the prestigious St. Helen`s Wood development in Booterstown, South County Dublin.
Behind its modest exterior lies a deceptively spacious home offering remarkable scale, light, and design ingenuity. Cleverly remodelled and extended by an architect, it unfolds into a series of stylish, contemporary spaces that feel both expansive, warm and effortlessly inviting. Situated within the historic grounds of St.
Helen`s Estate (circa 1870), now home to the elegant Radisson Blu St. Helen`s Hotel, residents enjoy a unique blend of heritage, tranquillity, and convenience, including a charming sylvan walkway linking directly to the hotel grounds. This is a turnkey home finished to a high standard throughout, where thoughtful design meets comfortable living.
Energy efficiency is also to the fore, with a strong B3 BER rating ensuring both comfort and cost-effective running. Ideally located just off Booterstown Avenue, the property is within a pleasant stroll of Blackrock Village and benefits from excellent transport links including the N11 Quality Bus Corridor, Dart Station and a litany of cycle routes on your doorstep. The area is renowned for its exceptional amenities, including top-tier schools such as Blackrock College and St.
Andrew`s College, as well as proximity to University College Dublin, Blackrock Clinic, and a wide array of shops, cafés, and restaurants in Blackrock, Mount Merrion, and Stillorgan. Additionally, both Dundrum Town Centre and Stillorgan Shopping Centre are just a short drive away too. This is a home that offers something genuinely unique as it combines architectural flair, comfort and privacy, all within an unbeatable location.
Early viewing is highly recommended. 725 (covering communal landscaping and grounds upkeep) Accommodation: A welcoming entrance sets the tone for what lies beyond a thoughtfully designed interior where space, light, and functionality are seamlessly combined. 81m.
A practical and stylish introduction to the home, featuring tiled flooring. Fitted storage. 34m.
Finished with warm beech flooring, the hallway offers understairs storage and a glimpse through frosted glass into the kitchen, hinting at the contemporary layout beyond. 91m. A bespoke, well-appointed kitchen fitted with an extensive range of cabinetry and premium appliances, including a Franke stainless steel sink, granite worktops, and polished stone splashbacks.
Integrated appliances include a Neff gas hob, Falcon grill, Bosch double oven and microwave, along with Hotpoint fridge and freezer. A breakfast counter with service hatch connects effortlessly to the dining space, creating an ideal setting for both everyday living and entertaining. 40m.
This beautifully proportioned room strikes the perfect balance between comfort and sophistication. A feature Faber gas fire creates a natural focal point, complemented by elegant wood panelling and bespoke shelving. The beech flooring continues here, while a cleverly designed seated dining area with built-in storage enhances functionality.
Double doors open directly onto the rear garden, allowing for seamless indoor-outdoor living. 16m. A versatile and light-filled space with tiled flooring and underfloor heating.
Ideal as a second reception room, playroom, or home office. Patio doors open to the front, while a feature space saver staircase (currently closed off) hints at the home`s flexible design potential. 22m.
Conveniently located off the family room, this space is fitted with additional storage, a stainless-steel sink, Bosch washing machine, Indesit dryer, and Worcester gas boiler. A door provides direct access to the rear garden. Upstairs: A striking floating staircase leads to the upper floors, enhancing the home`s architectural character.
17m. A calm and beautifully finished principal bedroom with an extensive range of built-in wardrobes and overhead storage. Beech flooring adds warmth, while a private balcony overlooks the front.
68m. C, wash hand basin in matching suite. Heated towel rail, recessed lighting.
22m. A generous double bedroom with fitted wardrobes, beech flooring, and access to a front-facing balcony. 64m.
Stylish and fully tiled, complete with a walk-in shower with rain head. , wash hand basin in matching suite. Heated towel rail shared with Bedroom 3.
81m. A bright and well-proportioned room with built-in wardrobes, fitted shelving, and access to a rear-facing balcony overlooking the garden. 44m.
A truly impressive and versatile top-floor suite with a large dormer window and 1 Velux window flooding the space with natural light. This expansive room incorporates a kitchenette with granite worktops, Franke sink, Baumatic gas hob, and fridge, making it ideal for guests, extended family, or independent living. There is generous under-eaves storage and elevated views stretching towards the coast and Poolbeg Chimneys.
C, wash hand basin in matching suite. Heated towel rail, and Velux window. Outside The rear garden is a private, walled oasis, beautifully landscaped with mature planting, architectural reclaimed stone tiling, and a timber deck perfect for outdoor dining and entertaining.
To the front, there is a small neatly presented area with shrubs and hedging which enhance the home`s kerb appeal. There is one designated carparking space. Additional visitor parking is available.
MANAGEMENT COMPANY St. Helen`s Wood Management Company oversees the development. The annual management fee of 725 includes year-round maintenance of the landscaped grounds and mature trees, ensuring the development is consistently presented to an exceptional standard.
The managing agent for the development is Paramount Estates Limited. 08 kWh/m²/yr DIRECTIONS Google search Eircode A94 FK44 from your current location. VIEWING By appointment with Janet Carroll, on [phone number removed] or (01) 288 2020 or by email to [email removed] OFFERS Offer is to be sent by email to [email removed] LOCAL INFORMATION EDUCATION -Coláiste Íosagáin and Coláiste Eoin -St.
(iii) No person in the employment of Janet Carroll Estate Agents has any authority to make or give any representations or warranty whatever in relation to this property. PLEASE NOTE Please note we have not tested any apparatus, fixtures, fittings, or services. Interested parties must undertake their own investigation into the working order of these items.
All measurements are approximate, and photographs provided are for guidance only.