 No photo available
50 Beachdale, Kilcoole, A63FX20
€565,000
Description
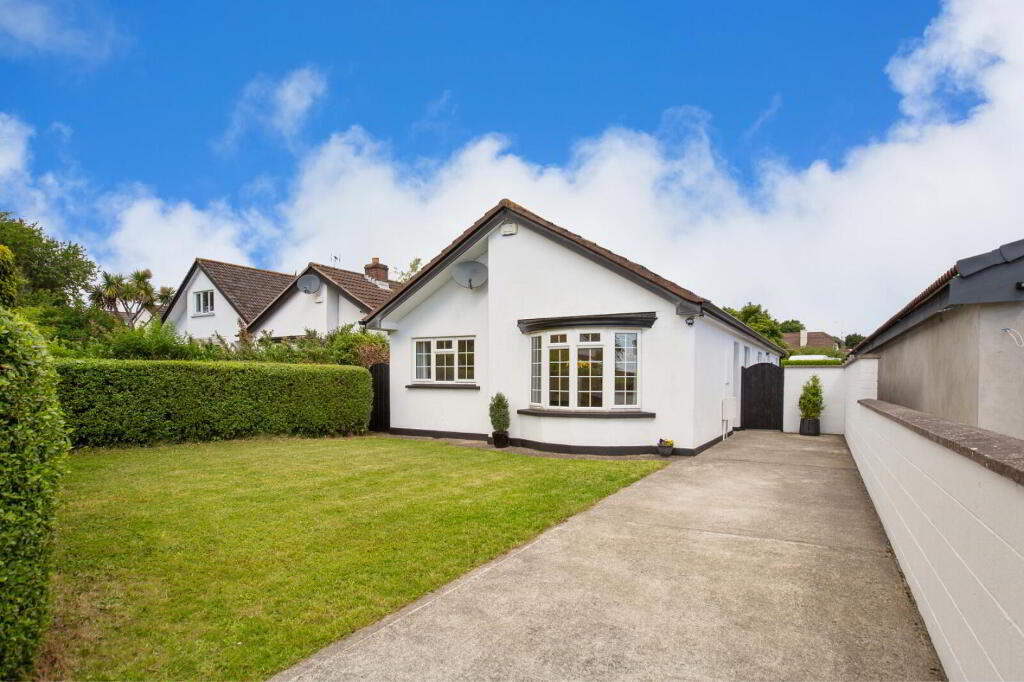
50 Beachdale just off Sea Road close to the village of Kilcoole. This spacious detached bungalow is set within a beautiful private cul de sac in this highly sought after development. Filled with natural light, beautifully decorated and cared for and repainted both internally and externally throughout, this home is presented in showhouse condition.
Tastefully extended, the open-plan kitchen/dining/living room with beautiful vaulted ceilings offers everything for modern living. The addition of a large utility room completes this family home. (Subject to local authority approval) McGovern Estates highly recommends internal viewing of this property.
ft) and comprises of an entrance hallway, living room, kitchen/dining/living room, utility room, three bedrooms, main with en-suite and a family bathroom. Kilcoole, once a sleepy coastal village, is now a thriving up and coming community with many facilities including a secondary school, two primary schools, local shopping centre, pubs, church and the world- class Druids Glen Hotel & Golf Club. Kilcoole is situated near the stunning Wicklow mountains, giving easy access to the local beaches, beautiful countryside, and nearby villages of Greystones, Delgany and Enniskerry.
5km away and a host of sports and leisure clubs around in the area including sailing, rowing, football, rugby, tennis and GAA and the Shoreline Leisure Centre and swimming pool as are renowned golf clubs, including Greystones, Powerscourt and Druids Glen. 5km from the N11/M50 road network, 35km from Dublin city, Kilcoole is also served by bus and mainline train routes to the city Centre and is soon to have an extension to Greystones for the DART. ACCOMODATION Entrance Hallway Laminated wood flooring, 1x Velux window, attic access off, hot press off, cloak room off, smoke alarm, recessed lighting.
Living Room Laminated wood flooring, feature Bay window overlooking front garden, recessed lighting. dual aspect windows, bespoke curtains and blinds, French double doors lead to large rear garden, Utility room Laminated wood flooring, floor based storage units, plumbed for washing machine and dryer, extractor fan, Gas boiler, alarm panel, door to side access. Bedroom 1 Laminated wood flooring, dual aspect windows, en-suite off.
Ensuite Fully tiled en-suite with tiled shower unit and hot water power shower, wash hand basin with under storage and wall mirror, WC, chrome heated towel rail, extractor fan. Bedroom 2 Laminated wood flooring. Bedroom 3 Laminated wood flooring.
Family Bathroom Fully tiled bathroom, WC, wash-hand basin with wall mirror, fully tiled bath unit with telephone shower & fully tiled shower unit with power shower, chrome heated towel rail, extractor fan. Front Gardens Ample off street parking, mature hedging and large lawn area, double width side access with security gate, freshly painted walls. Rear Gardens Multi aspect private rear garden with large grass lawn & Indian Sandstone patio.
Steel-framed storage shed, double width side access, mature hedging and timber-framed fencing.