 No photo available
Apartment 28 Temple Hall, Mount Saint Annes, Milltown, Milltown, D06E7K2
€625,000
Save to favoritesDescription
Spacious and light filled 2nd floor apartment with a southwest facing balcony. Sliding glass panels on the balcony allow it to be used all year. Designated underground parking space.
Additional visitor parking available Gas fired underfloor heating throughout. Timber flooring in the living room and bedrooms. Service Charge 2026 / 2027, €2,578.
Petra Property Management. BER B, valid to July 2036. Walking distance to a parade of local shops which include a pharmacy, dry cleaners, convenience store, and coffee shop.
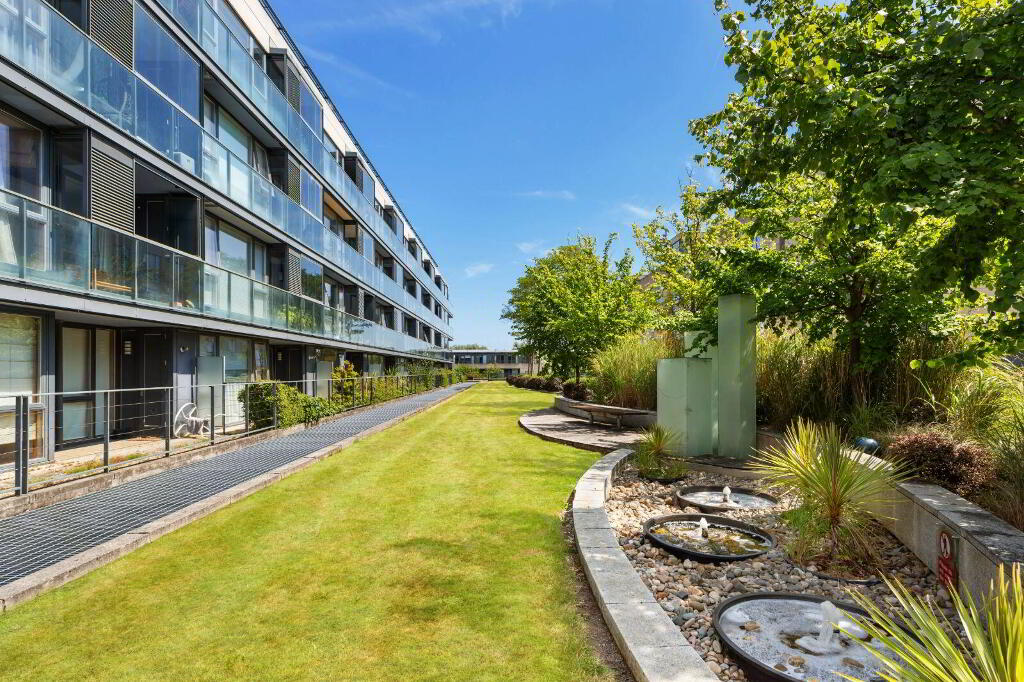
Beautifully landscaped grounds with meandering paths and water features. Direct pedestrian access from the development to Milltown Luas stop. Award winning development designed by O'Mahony Pike Architects and constructed by Park Developments.
Domestic pets allowed in the development. Mount St Annes is an ever popular and sought after development located off Milltown Road in the high regarded suburb of Milltown. While a parade of shops and other services are located at the entrance to the development, the villages of Ranelagh and Donnybrook are also within walking distance and offer an excellent choice of retail outlets, eateries and entertainment venues.
Transport links include frequent public bus routes and the Luas Green Line which can be accessed directly from within the development, a facility reserved exclusively for residents. Together with the variance in accommodation types, Mount St Annes is also renowned for its communal landscaped and well-tended grounds which include open areas of lawn, meandering footpaths and signature water features. Accommodation: Temple Hall was constructed circa 2006 and is ideally positioned in a quiet enclave of this much sought after development.
28 is situated on the 2nd floor, which provides excellent views over the landscaped grounds of the development. Passing through the front door leads to the entrance hall with its wide plank wood flooring. To the right is the living / dining room off which is the kitchen and separate utility room.
The living room has a large picture window which allows natural light to flood this spacious living space. There is direct access to the tiled balcony which has folding glass panels allowing this valuable space to be used all year round. The SieMatic fitted kitchen has integrated appliances and excellent storage at floor and eye level which is finished off with polished granite worktops.
A separate utility room is plumbed for a washing machine. The main bathroom is fully tiled to include a polished granite vanity area. It is fitted with a wc, whb and a bath with shower attachments.
Across the hall is a bedroom, a spacious double with timber flooring and fitted wardrobes. The master bedroom is very generously proportioned and is also finished with timber flooring and fitted wardrobes. A fully tiled ensuite shower room completes the accommodation of this well-appointed apartment.
A turnkey, generously proportioned apartment with a southwest facing balcony so conveniently located to all that is required for everyday life within this award-winning development is a rare find, so early viewing is a must. Rooms: Entrance Hall: hot-press / storage area. Living Room: floor to ceiling window overlooking the communal grounds.
Access to the spacious balcony. Kitchen: SieMatic fitted kitchen with integrated appliances and polished granite worktops. Tiled floor.
Utility Room: plumbing for a washing machine. Bathroom: tiled floor, wc, whb and a bath with shower attachments. Bedroom: double room with built in wardrobes.
Master Bedroom; generous double room with built in wardrobes. Ensuite Shower Room: fully tiled and fitted with a wc, whb and a step-in shower.