 No photo available
Apartment 4, Sycamore Hall, Leopardstown, Dublin 18
Dublin
€525,000
Save to favoritesDescription
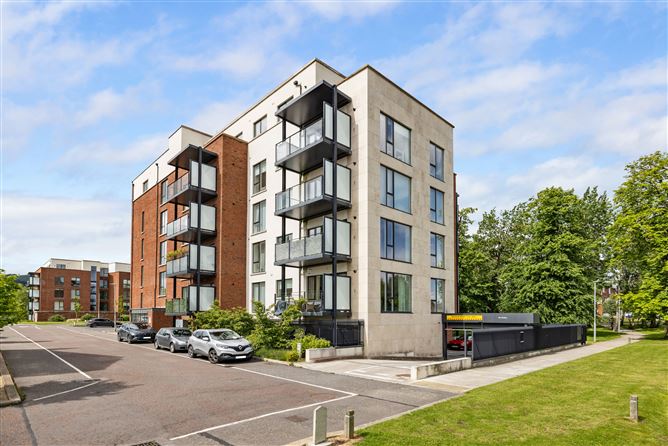
). Ideally positioned within the highly regarded Clay Farm development, this bright and spacious home enjoys a dual-aspect orientation and a generous West-facing balcony with attractive views towards the Dublin Mountains. Finished to a high standard throughout, the apartment offers well-balanced accommodation, excellent natural light and a practical layout that will appeal to both owner-occupiers and investors.
The property also benefits from a designated underground parking space and an excellent A2 BER rating, ensuring energy-efficient living. The accommodation briefly comprises a welcoming entrance hall with storage facilities, a large open-plan living and dining area opening onto a spacious balcony, a contemporary fitted kitchen with integrated appliances, and a separate utility room. There are two generous double bedrooms, including a spacious principal bedroom with ensuite shower room, together with a stylish main bathroom.
The bright and airy living accommodation is enhanced by large windows, quality finishes and excellent storage throughout, creating a comfortable and modern home in a sought-after residential setting. Clay Farm enjoys a convenient location off Ballyogan Road, within easy reach of a wide range of amenities including shops, cafés, restaurants and leisure facilities. A childrens playground is located close by & the Luas Green Line at Leopardstown Valley and The Gallops is within a short walking distance, providing easy access to Dublin city centre, Sandyford Business District and surrounding areas.
The M50 and N11 are also close by, offering excellent connectivity across Dublin and beyond. Accommodation Entrance Hall Welcoming entrance hallway with wood-effect flooring, recessed lighting, intercom system and coat storage. 49m Useful storage area housing the heat recovery ventilation system, insulated hot water cylinder and fitted shelving.
86m A bright and spacious dual-aspect reception room with wood-effect flooring, television point and direct access to the private balcony. Large windows provide excellent natural light throughout the day. 48m Modern fitted kitchen featuring a range of high-gloss wall and floor units, quartz worktops and splashback, integrated fridge freezer, dishwasher, electric hob, oven and extractor fan.
21m Separate utility room with fitted shelving, countertop space and laundry facilities, providing valuable additional storage. 20m Generous double bedroom with fitted wardrobes, ample floor space and excellent natural light. 67m Contemporary ensuite shower room with vanity unit, WC, mirrored storage cabinet and large shower enclosure.
85m Spacious second double bedroom with fitted wardrobes and attractive outlook. 74m Stylish family bathroom comprising bath with shower screen, vanity unit, WC, heated towel rail and contemporary tiling. 17m Large west-facing balcony with composite decking, glass balustrade and attractive views towards the Dublin Mountains.
An ideal space for outdoor dining, entertaining or relaxing. ft. 26 kWh/m²/yr Management Company Managed by Schnittger Bourne Property Services.
Annual Service Charge: Approximately €1,900 per annum. Parking One designated underground car parking space is included. Viewing Strictly by appointment through Russell Estate Agents.
Location
Similar listings nearby
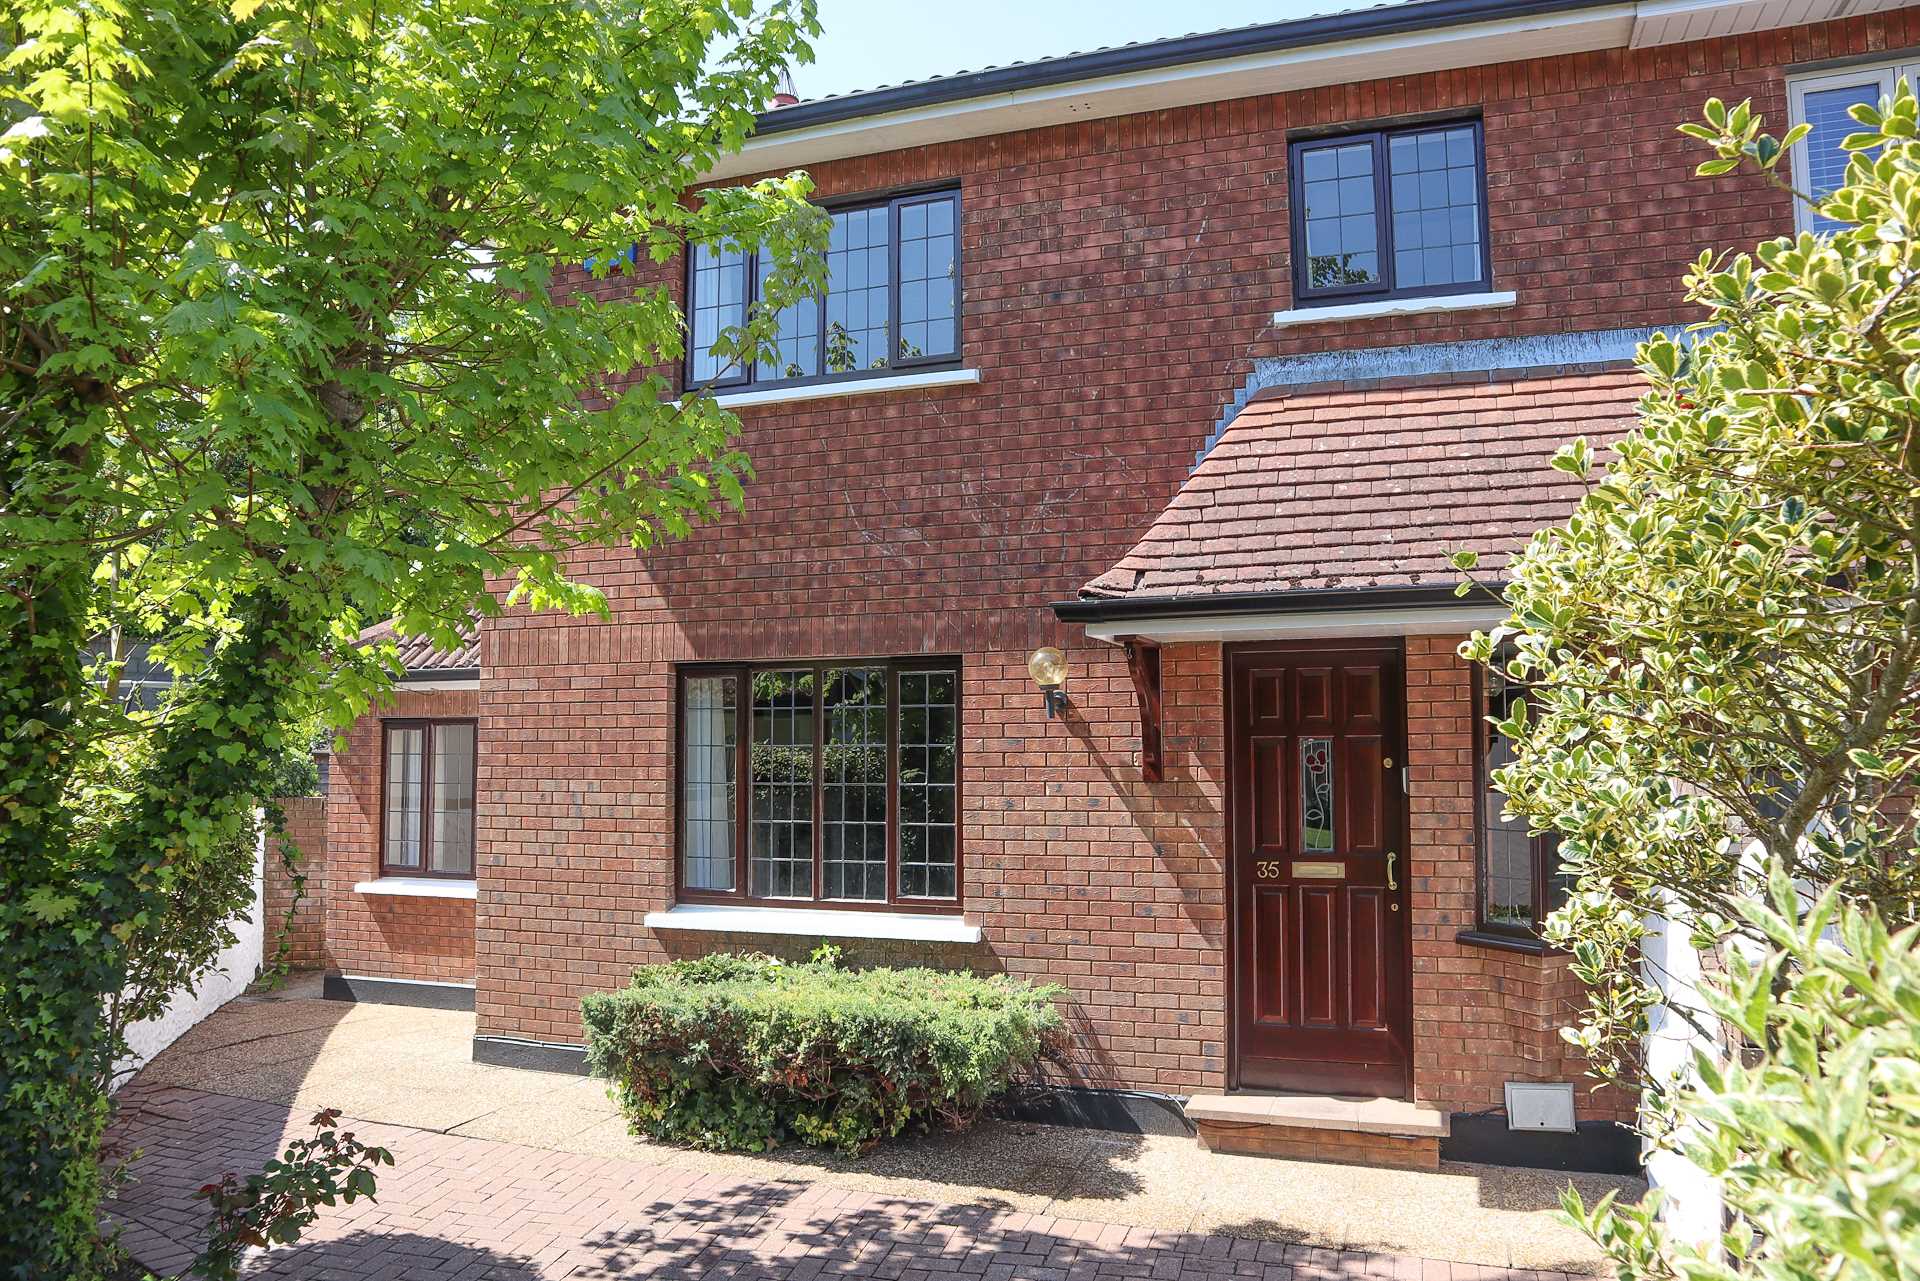 Semi-Detached House
Price on application
35 Foxrock Green, Foxrock, Dublin 18
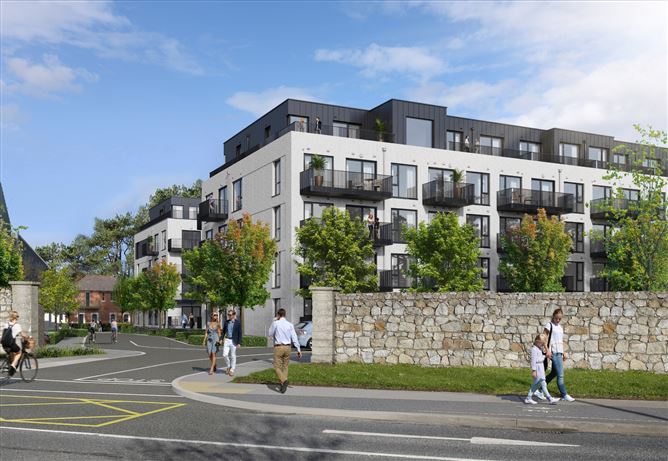 Property
€860,000
Berwick Pines, Foxrock, Dublin 18
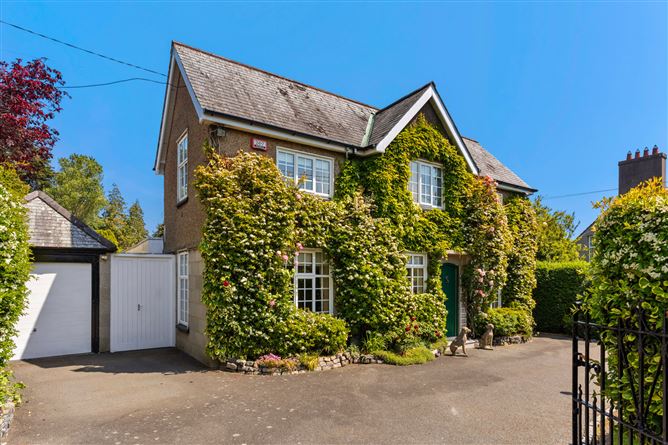 Property
€2,025,000
Woodview, Gordon Avenue, Dublin 18
 Property
€775,000
1 Westminster Court Foxrock Dublin 18