 No photo available
128, Carysfort Park, Blackrock, A94FH98
€645,000
Save to favoritesDescription
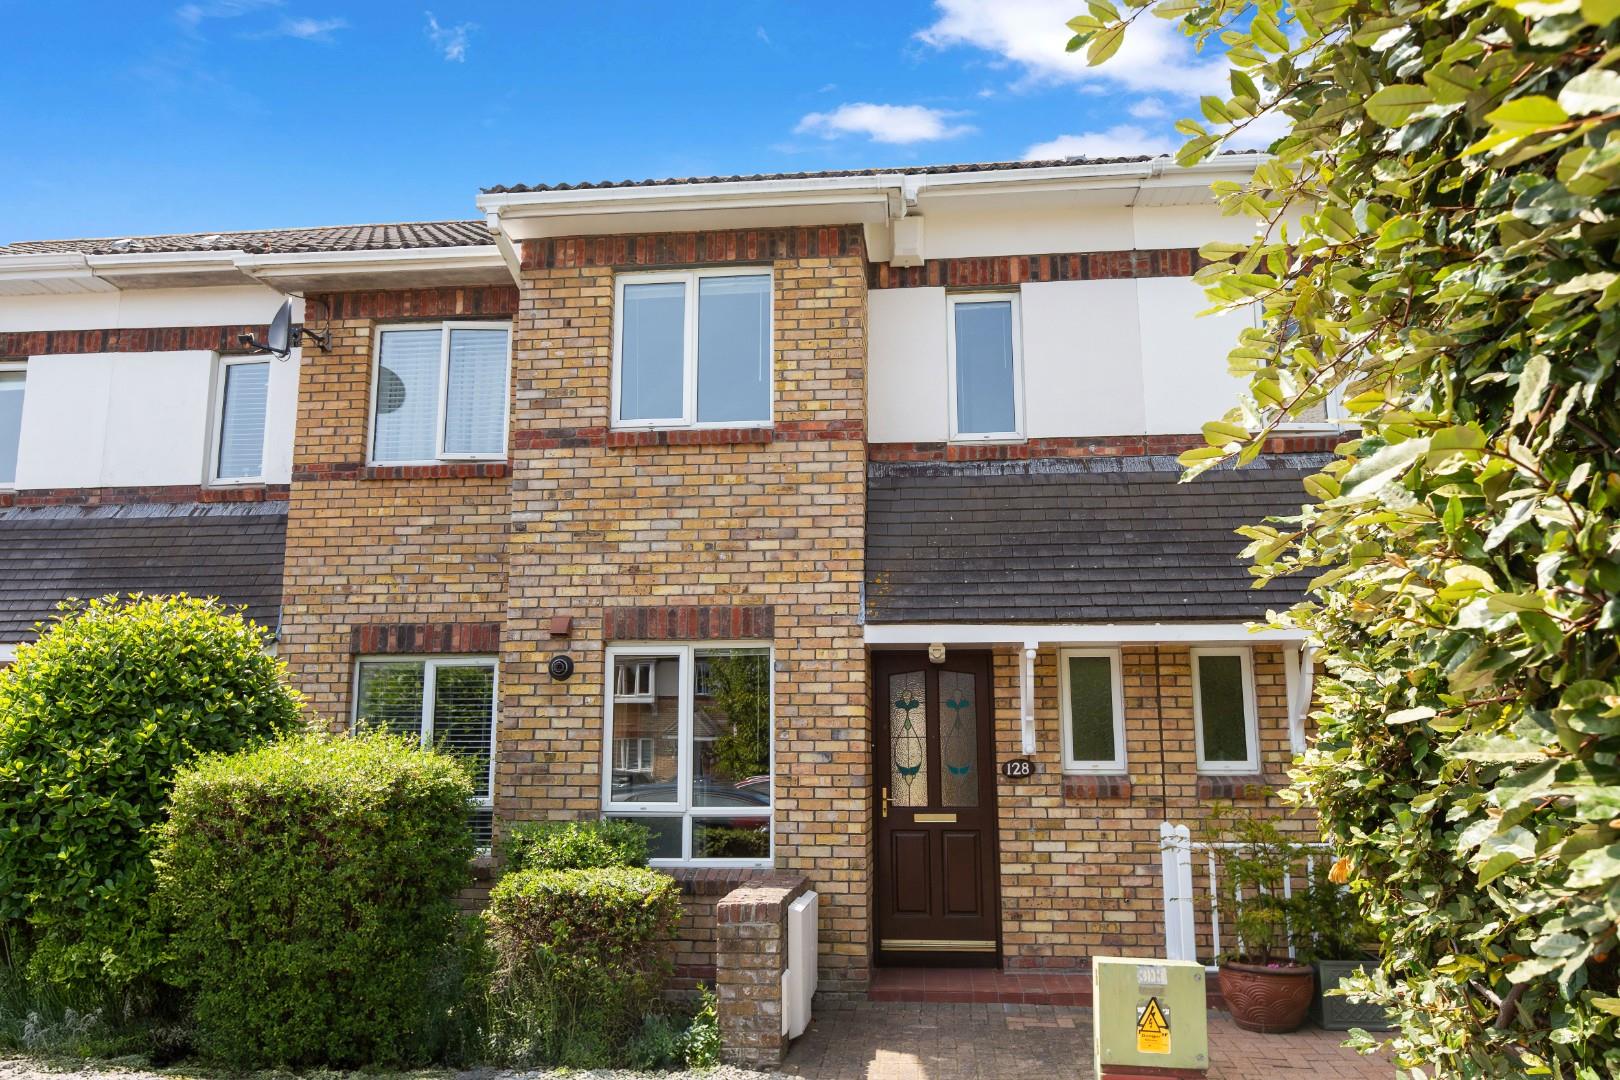
Description No 128 is a very smart brick fronted townhouse, built by Castlethorn construction in the early 1990s, ideally located in a quiet courtyard adjacent to the leafy surrounds of Carysfort Park. m. C.
To the front of the house there is a kitchen/dining room. The main reception room is well-proportioned and has patio doors opening to a west facing sun-room. Upstairs there are two generous double bedrooms and a family bathroom.
One of the many attractive features of this property is the delightful rear garden, where the original high stone wall of Carysfort House forms the back boundary. The garden is laid in gravel, for easy maintenance and has a selection of shrubs and climbing plants. Situated close to the vibrant amenities of Blackrock, this house combines the best of both worlds: a peaceful retreat on the fringes of Carysfort Park with its large lake, new play ground and nature areas along with an excellent choice of shops, restaurants and amenities on your doorstep.
Some of Dublin's finest schools and colleges are close by. Transport links to the city centre include the DART at Blackrock and a host of bus routes from nearby Blackrock and Stillorgan villages. This property presents an excellent opportunity for those looking for a comfortable, low maintenance and secure home in a much sought after location.
HALL Stairs to the first floor. Polished timber floor. C.
and wash hand basin. Window to the front aspect. 46m) Fitted with a range of wall and floor cupboards with tiled splash back and polished timber flooring.
Stainless steel sink unit. Plumbing for washing machine. Gas boiler servicing the heating and hot water system.
Window to the front aspect. 44m) Large light filled reception room spanning the width of the house. Feature fireplace with a gas fire inset, timber flooring and a sliding glass door opens to the sunroom.
Convenient understairs cupboard. Polished timber floor. 76m) Bright light-filled room with an envious westerly orientation.
Tiled floor. Sliding patio door opens to the rear garden. FIRST FLOOR LANDING Access to attic.
Hot press. 68m (max)) Large double bedroom to the front of the property. Range of fitted wardrobes and dressing table.
Polished timber floor. 82m) Double bedroom to the rear of the property. Fitted wardrobes.
Polished timber floor. BATHROOM Generous bathroom with floor and wall tiling. Bath with hand held shower attachment.
Mira electric shower unit. C. Ceiling skylight.
OUTSIDE To the front of the property there is ample resident's car parking. The rear garden enjoys a sunny west facing aspect, it is approximately 14M in length and is laid in gravel, for easy maintenance and has a selection of shrubs and climbing plants. 1[phone number removed] Viewing Please contact us on [phone number removed] if you wish to arrange a viewing appointment for this property, or require further information.
Energy Performance Certificate Click here to view the Energy Efficiency Rating and Environmental Impact Rating for this property. Disclaimer Beirne & Wise endeavour to maintain accurate depictions of properties in Virtual Tours, Floor Plans and descriptions, however, these are intended only as a guide and purchasers must satisfy themselves by personal inspection.