 No photo available
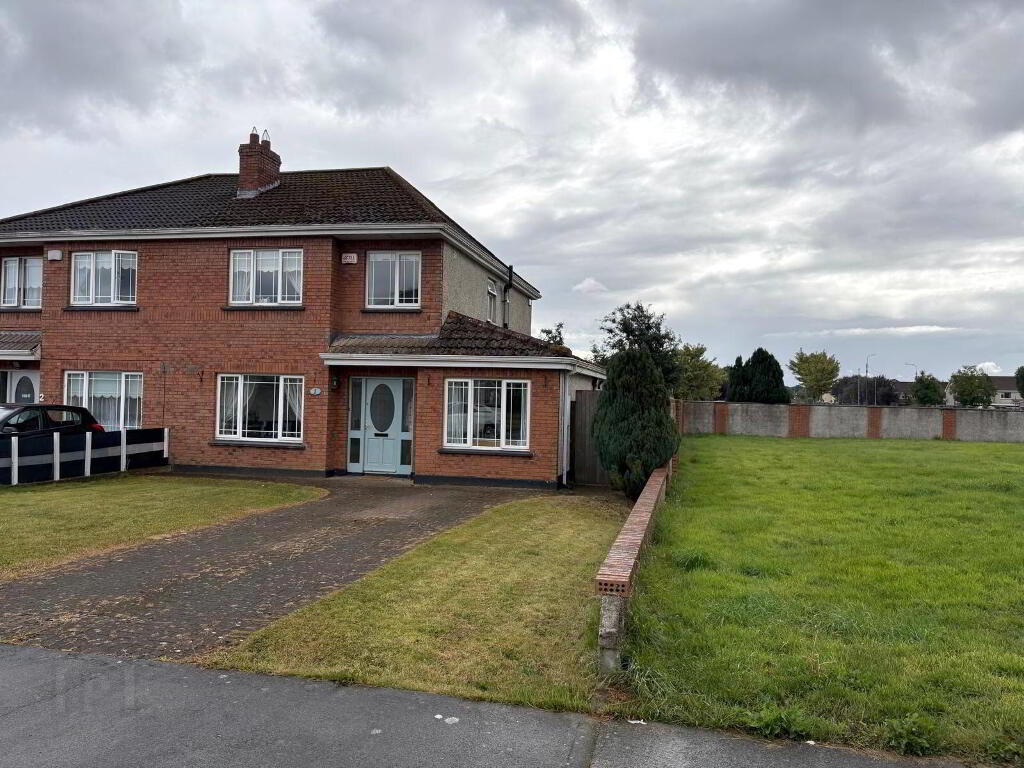
1 Stonebridge Park, Rochfortbridge, N91N512
€345,000
Save to favoritesDescription
4/5 Bed Semi Detached House - Rochfortbridge, Westmeath Interested in this property? Sign up for mySherryFitz to arrange your viewing, see current offers or make your own offer. ie This beautifully maintained 4/5 -bedroom redbrick end of row home offers the perfect blend of comfort, privacy, and convenience.
Located in a quiet cul de sac, this home is ideal for families seeking space both inside and out in a convenient location. The property features a cobble lock driveway with off-street parking for two cars, and an inviting entrance into a warm and well-laid-out interior. The home boasts 3/4 reception rooms, Kitchen/Dining, Utility room, 4/5 generously sized bedrooms, including a master En-suite, and a large landing that enhances the sense of space upstairs.
Downstairs, there’s ample room for both relaxation and entertaining with separate reception rooms, a bright Kitchen, Dining room, and a versatile playroom/Bedroom 5/Home office. The home benefits from oil-fired central heating (OFCH) and a solid fuel stove, creating a cosy atmosphere year-round. Some of the standout features is the end of row & extra-large, secure rear garden, which is not overlooked, offering complete privacy – perfect for children, pets, or simply unwinding outdoors.
With three well-appointed bathrooms, this property is both practical and stylish. Whether you're a growing family or simply seeking a peaceful retreat in the Midlands, this home ticks all the boxes. 3m (18'1" x 10'10"): a generous sized room with large picture window, marble fireplace with stove insert.
7m (13'1" x 12'2"): a bright multi-purpose room. 7m (16'1" x 12'2"): A full range of fitted floor & wall mounted units with tiled splash back, Tiled floor. 5m (7'10" x 4'11"): a range of floor & wall storage units, tiled floor, Rear exit door.
3m (15'1" x 7'7"): a spacious multipurpose room with large picture window. 6m (13'9" x 8'6"): a spacious room with Fitted wardrobes. En-Suite having WC, WHB & Shower, Tiled floor.
2m (): having built in wardrobes. Bathroom with panel bath, WC & WHB. Tiled floor & part tiled walls.
• End of row location, overlooking green area • Not overlooked from side or rear • Walking distance of all amenities. Front Garden • Cobblelock parking area • Lawned area. Rear Garden • Spacious with lawned area • Not overlooked on side or rear.