 No photo available
26 Shanliss Way, Santry, Dublin, D09VE86
Dublin
€520,000
Save to favoritesDescription
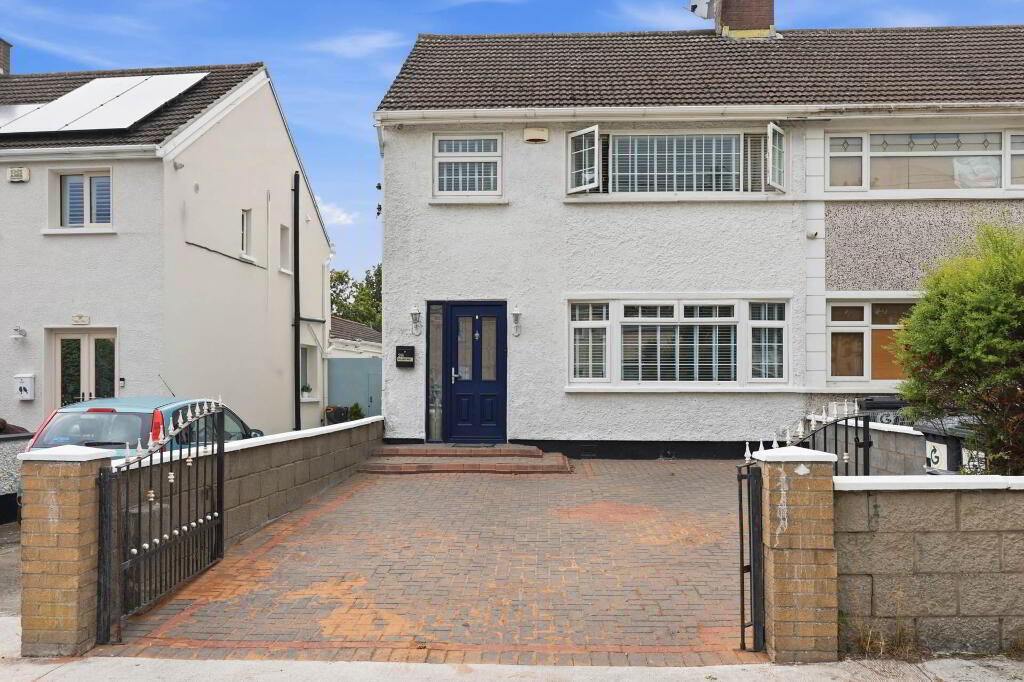
Self contained rear studio Rear extension West-facing garden Cobbled driveway Double glazed windows Feature fireplace Insulated attic Integrated appliances Fitted wardrobes Local amenities nearby Smith & Butler Estates are delighted to present this generously proportioned 4-bedroom, 2-bathroom semi-detached home with a granny flat situated in the mature area of Shanliss to the sales market. This well-presented semi-detached family home features an inviting entrance hallway, a bright and spacious living room complete with a feature fireplace, a spacious dining area ideal for relaxing and entertaining alike. A fully fitted kitchen includes fitted appliances, wall cabinetry providing excellent storage space and a breakfast bar overlooking the dining area.
Upstairs, there are three well-proportioned spacious bedrooms, all of which feature carpeted flooring and fitted wardrobes. The upstairs accommodation is complete by a generously sized family bathroom featuring a bathtub and showerhead. To the rear of the property, accessed via the patio, is a superb self-contained annexe comprising a fitted kitchen, a comfortable double bedroom featuring fitted wardrobes, and private bathroom with a walk-in shower offering fantastic flexibility for extended family, guests, or independent living.
Externally to the front, a generously sized gated and paved driveway provides off-street parking. Externally to the rear, a generous, west-facing rear garden is excellent for relaxing and entertaining. Shanliss Way is a mature and well-established area with a wide range of amenities nearby, including excellent schools and universities, with DCU being situated around the corner.
The property is also in close proximity to DCU, shops, parks, and Beaumont Hospital. The location is well served by public transport and offers easy access to the M1, M50, and Dublin Airport. This is a fantastic opportunity to secure a lovely family home in a prime Dublin location.
97 m A bright, welcoming entrance hall leading through to the main living areas. With laminate-wood flooring, coved ceiling, pendant lighting and carpeted staircase. 96 m A comfortable and inviting reception room including a feature fireplace, laminate-wood flooring, coved ceiling, pendant lighting and a large window dressed with elegant curtains flooding the room with natural light ideal for relaxing or entertaining.
14 m A generous, light-filled space with laminate-wood flooring, pendant lighting, coved ceiling and breakfast bar, offering plenty of room for family dining and gatherings. 71 m A functional kitchen with warm timber cabinetry, tilled flooring and splash-back, fitted appliances, a breakfast bar with stool seating, skylight window and rear garden access. Integrated appliances including oven/grill, electric hob, tiled back-splash and fridge/freezer.
68 m A compact upper landing connecting the bedrooms and bathroom, finished with carpeted flooring. 40 m A bright and spacious master bedroom with soft carpeting, pendant lighting, fitted wardrobes and vanity unit, complete with a large window offering plenty of natural light. 71 m A generously sized, comfortable double bedroom with soft carpeting, fitted wardrobes and vanity unit, pendant lightin ad window completed with curtain and rail.
38 m A comfortable box style bedroom with carpeted flooring and a bright outlook, ideal as a child`s room, guest room, or home office. 93 m A well-appointed family bathroom comprising a bath with overhead shower, WC, wall mounted mirror and wash basin, finished with attractive floor to ceiling tiling. 05 m A well-equipped self contained kitchen with timber cabinetry, ample worktop space, laminate-wood flooring and pendant lighting.
Ideal for relaxing and dining. 09 m A comfortable double bedroom with fitted wardrobes and laminate-wood flooring, conveniently positioned beside its own en-suite bathroom. 09 m A practical en-suite bathroom fitted with a shower enclosure, WC, and pedestal sink, wall mounted mirror and finished with warm tiling.
Ft. External To the front, a large gated and paved driveway provides off-street parking. ending Notice Please note we have not tested any apparatus, fixtures, fittings, or services.
Interested parties must undertake their own investigation into the working order of these items. All measurements are approximate and photographs provided for guidance only.
Location
Similar listings nearby
 Semi-detached House
€475,000
18 Shanliss Grove, Santry, Dublin 9
 Semi-detached House
€450,000
3 Oldtown Road, Santry, D09 T3V2
 Block [multi-units]
€650,000
247 Swords Road, Santry, D09 EW26
 Residential
€450,000
3 Oldtown Road, Santry, Dublin, D09T3V2