 No photo available
16 Shrewsbury, Ballinlough, T12FP49
€925,000
Save to favoritesDescription
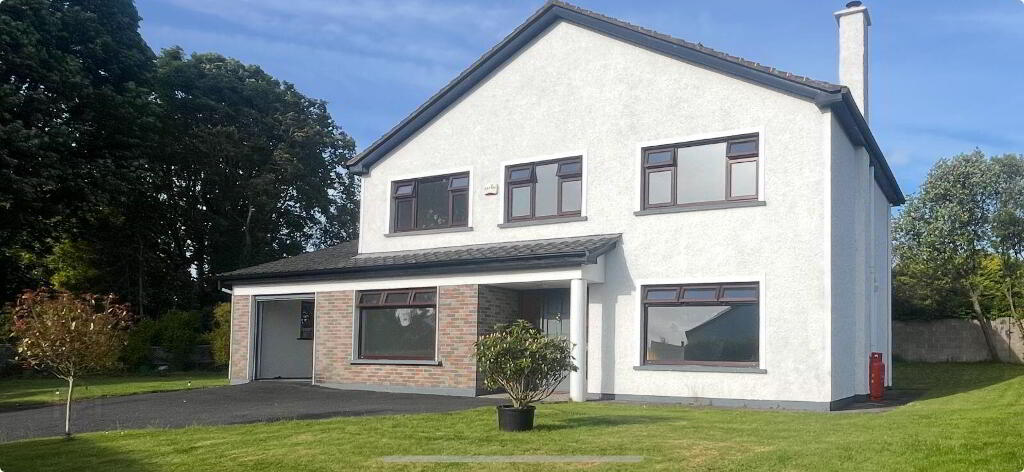
FREEHOLD TITLE 5 DOUBLE BEDROOMS DOUBLE GLAZING IN PVC FULL OIL FIRED CENTRAL HEATING GREAT LIVING SPACE SUPERB LOCATION GARDENS FRONT AND REAR WHICH ENJOY SOUTH AND WEST ASPECTS SCHOOLS WITHIN WALKING DISTANCE BUS TRANSPORT TO AND FROM CORK CITY CENTRE AND MAHON POINT SHOPPING CENTRE AT ENTRANCE TO THE ESTATE LOCATION! LOCATION! LOCATION!
James G. 16 Shrewsbury, Ballinlough Road, Cork to the market. ) 5 bedroomed detached residence represents an ideal opportunity to acquire a forever family home.
Shrewsbury is one of those rare locations that combines quiet quality living with exceptional convenience. Boys & girls primary schools are within walking distance as are boys & girls secondary schools. Cork city centre is within a 6 minute drive or 25 minute walk.
Douglas village and its shopping centres are a 5 minute drive or 15 minute walk. Easy access also to Corks Marina Prominade. The auctioneer cannot recommend this property highly enough.
Viewing is a must and is strictly by appointment only with the auctioneer. HALLWAY: 13ft x 8ft. Bright open reception area, feature staircase with mahogany handrail, carpet, 1 power point, 1 light, 1 window.
LIVING/DINING ROOM: 26ft 3 x 13ft 6. Cornicing, marble fireplace with raised marble hearth, radiators x 2, carpet, 11 power points, 2 lights, 2 windows. STUDY: 17ft x 12ft 6.
Cornicing, carpet, radiator, 4 power points, 1 light, 1 window. KITCHEN/BREAKFAST ROOM: 20ft 6 x 12ft. Solid light oak fitted kitchen with floor & eye level units, single drainer stainless steel sink, extractor hood, built-in dishwasher, radiator, 8 power points, 2 lights, 1 window.
UTILITY ROOM: 10ft x 9ft. Plumbed for washing machine and dryer, 2 power points, 1 light, 1 window. DOWNSTAIRS WC: 2-piece coloured suite.
LANDING: Bright open landing, 1 power point, 1 light. Staircase to Attic. BATHROOM: 3-piece coloured suite, tiled walls, radiator, 1 light, 1 window.
1: 13ft 9 x 13ft 6. Built-in robe with vanity unit, carpet, radiator, 3 power points, 1 light, 1 window. ENSUITE: With 2-piece coloured suite, separate tiled shower cubicle with electric shower.
2: 12ft 6 x 10ft. Built-in robe with vanity unit, carpet, radiator, 4 power points, 1 light, 1 window. 3: 12ft 6 x 10ft.
Built-in robe with vanity unit, carpet, radiator, 2 power points, 1 light, 1 window. 4: 13ft x 10ft. Carpet, radiator, 2 power points, 1 light, 1 window.
5: 10ft 6 x 9ft 6. 2 power points, 1 light, 1 window. ATTIC AREA: 26ft x 14ft.
2 power points, 2 lights, 2 velux windows which are south facing. GARAGE: 15ft 6 x 10ft. Roller door, 1 light, 1 window.
study or playroom. DIRECTIONS: Eircode: T12 FP49 VIEWING: By appointment only. Messrs.
James G. 3) No Person in the employment of Messrs. James G.