 No photo available
Brosna, Market Street, Tramore, X91R277
€325,000
Save to favoritesDescription
96m (5' 4" x 19' 7") Bright and welcoming entrance hall featuring light oak-effect flooring, neutral décor and recessed lighting. The striking black staircase with matching balustrade sets the tone for the stylish interior, while a convenient hot press and a cleverly integrated utility and laundry area beneath the stairs maximise storage and everyday functionality. 75m (8' 5" x 12' 4") Bright and spacious double bedroom finished in a contemporary style, featuring light oak-effect laminate flooring, recessed ceiling spotlights and a large front-facing window allowing for excellent natural light.
A stylish Crittall-style glazed door and a full-height mirrored sliding wardrobe enhance both the sense of space and practicality, while the tasteful décor creates a stylish and inviting retreat. 84m (10' 7" x 6' 0") Beautifully appointed, fully tiled contemporary stylish bathroom finished to an exceptional standard. Comprising a spacious walk-in rainfall shower with striking full-height feature tiling and recessed shelving, a feature timber vanity unit with vessel wash hand basin, wall-mounted WC, heated towel rail, matte black sanitaryware and an illuminated mirrored cabinet with integrated LED lighting.
A soft neutral colour palette and premium finishes combine to create a luxurious, spa-inspired space. 85m (12' 7" x 12' 8") Bright and inviting double bedroom finished in a contemporary style, featuring attractive oak-effect laminate flooring, soft neutral décor and high-level windows that provide natural light while maintaining privacy. The well-proportioned room offers a calm and comfortable atmosphere, enhanced by quality finishes and a modern decorative finish.
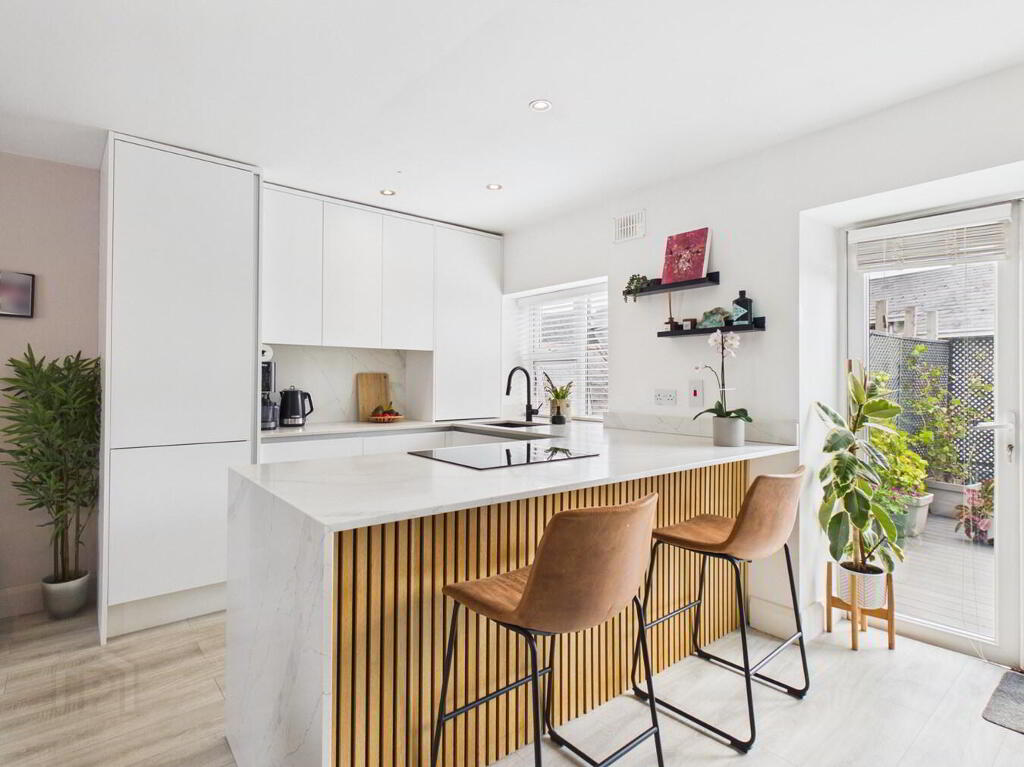
02m (16' 4" x 19' 9") The heart of the home is this stunning open-plan kitchen, dining and living area, beautifully finished in a contemporary style with attractive oak-effect laminate flooring throughout. The sleek, handleless kitchen features quartz worktops and splashbacks, together with a striking central island with timber slatted detailing and breakfast bar seating, creating a stylish focal point. The spacious living and dining areas flow effortlessly from the kitchen, providing the perfect setting for everyday family living and entertaining, while French doors open directly onto the private balcony, seamlessly connecting the indoor and outdoor spaces.
22m (11' 5" x 13' 10") Superb private balcony provides an exceptional outdoor living and entertaining space, finished with low-maintenance PVC composite decking designed to maximise comfort and style. Enjoying beautiful sea views across Tramore Bay, the generous terrace easily accommodates a contemporary outdoor lounge suite, creating the perfect setting for al fresco dining, relaxing or entertaining. Decorative privacy screening enhances both seclusion and ambience, making this a seamless extension of the home's stylish interior.
An excellent selection of cafés, restaurants and shops on the doorstep.