 No photo available
10 Mountain View Road, Ranelagh, Ranelagh, D06WD25
€1,895,000
Save to favoritesDescription
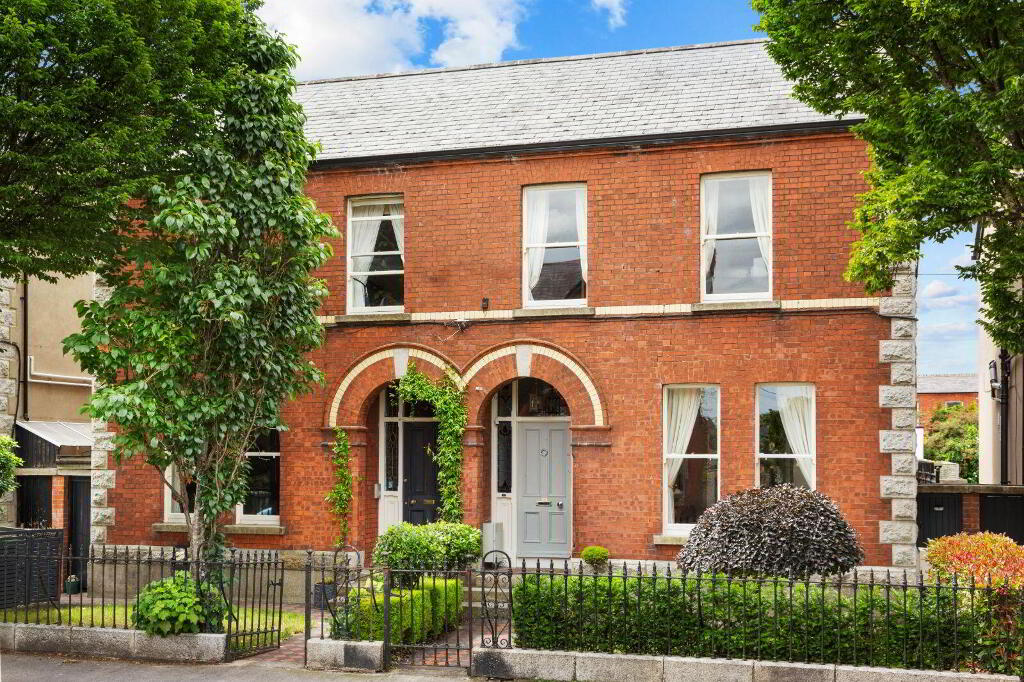
Beautifully appointed Victorian period home with many original features and detailing's. West facing rear garden offering excellent privacy. Spacious accommodation with four individual bedrooms and an attic conversion.
Walking distance to Dunville Avenue, Ranelagh Village and the city centre. Luas Green line at Beechwood is just 300m away. On street residential disc parking.
Pedestrian side passage is ideal for outside storage. Excellent childcare, junior and senior schools all in this premium south Dublin neighborhood. Original sash windows with ventrolla draught proofing system installed.
Smart home technology throughout controlling heating, lighting, smart smoke and Co2 alarms and security from the convenience of your phone such as zoned heating in each room and automated lighting. 10 Mountain View Road is a beautifully presented Victorian, red brick, family home. Retaining all its period grandeur and detailings this welcoming home has been extended and upgraded and now comes to the market as a generously proportioned and upgraded property.
10 has been a wonderful home to the same family for twenty-five years and a place where great happy memories were made with birthday parties, family gatherings and barbecues in the west-facing back garden. 10 offers ample space and flexibility for modern family living. On the ground floor, there are two interconnecting reception rooms beautifully appointed with ornate ceiling roses, ceiling coving and handsome marble fireplace surrounds.
To the rear is the large kitchen / family with its handcrafted timber units, the centerpiece of which is the Aga Range. This space leads onto the garden which is ample size and has the perfect aspect. Upstairs are four individual bedrooms each of which still has its original open fireplace with a cast iron surround while the large master bedroom to the front has feature marble surround.
The attic has been successfully converted into a large light-filled room, with its own shower room. This space has been used as a guest bedroom, office space and entertainment space over the years. The property is superbly located, close to the heart of Ranelagh, one of south Dublin’s most recognisable and highly sought after villages.
10 is less than 5mins walk of Dunville Avenue and Ranelagh Village. These combine to offer a virtually unrivalled choice of chic independent retailers such as The Best of Italy, The Treat House and Morton’s on Dunville as well as a great many traditional pubs such as Birchalls and McSorleys in Ranelagh and trendy eateries such as Host, Tribeca, La Bodega and Parilla. Residents of no 10 will benefit from ease of access to unrivalled educational options being walking distance from some of the best schools on the Southside of the city.
Two excellent GaelScoileanna (Schoil Bhride and Lios Na Og) are within 5 minutes walk, as well as Sandford National. At secondary level, Muckross Park, Sandford Park, Gonzaga College and St Mary’s College are all within walking distance. The transport links are excellent with the Luas Green line a three-minute walk away (Brides Glen to Broombridge), which stops at Beechwood (300m).
In Ranelagh village there are several cross-city bus routes and the Dublin Express Airport shuttle. 10 does not come to the market that often, so early viewing is strongly recommended to fully appreciate what this property has to offer, it does not disappoint! Set back from the road behind original wrought iron railings a pedestrian footpath leads to the front door with its stained window surround and in to the welcoming reception hall with its polished original floorboards, complimented by an ornate ceiling rose and decorative coving.
To the right is the drawing room with its tall original sash windows, ceiling rose, coving and open fireplace with an imposing marble surround. Folding double doors leads through to a second reception room which has similar features to the drawing room including a marble surround fireplace. Returning to the hall and passing the under-stair storage and separate guest wc, leads to the extended kitchen / dining / family room.
With its smoked oak floors and bespoke timber units which incorporate an Aga range and are finished with polished granite worktops this is the heart of the home as it seamlessly connects with the landscaped, west facing rear garden which is an al-fresco entertainment space in itself. Moving upstairs the return offers two bedrooms and a bathroom, while above there is space extensive attic storage accessed via a stira stairs On the first floor there is a double bedroom to the rear with polished timber floors and built-in wardrobes, while to the front is the very spacious master bedroom with built-in wardrobes and an attractive marble surround fireplace. The attic has been converted and is now a very generously proportioned room that offers a great degree of flexibility in terms of usage.
The four Velux windows flood the room with natural light and provide excellent views as far as the Dublin Mountains. A shower room with a wc and whb completes the accommodation. Rooms: Porch: with decorative tiling: Reception Hall: with polished timber flooring, under stair storage and a guest wc.
Drawing Room with polished timber flooring, original marble surround fireplace, decorative coving and ceiling rose. Two tall sash windows to the front. Double doors lead to: Reception Room: with polished timber floors, original coving and ceiling rose.
Marble surround fireplace. Kitchen / Dining / Family: smoked oak timber floors, bespoke fitted units with a feature island area, integrated domestic appliances including larder fridge and double freezers, electric AGA range. Access to the side passage and patio door access to the rear garden.
First Floor Return: Landing: with access to the fully boarded attic offering generous storage with a Velux sky light for natural light. Bedroom: to the rear, with and cast-iron surround open fireplace. Bedroom: with a cast iron surround open fireplace.
Bathroom: with a jacuzzi bath, step in shower, wc and whb. First Floor: Bedroom: double room to the rear with built in wardrobes, cast iron surround fireplace. Master Bedroom: with built in wardrobes, open fireplace with an original marble surround.
Attic Level: Attic Room: A spacious room with large west facing Velux windows and eaves storage. Shower Room with a wc, whb and a step-in shower.
Location
Similar listings nearby
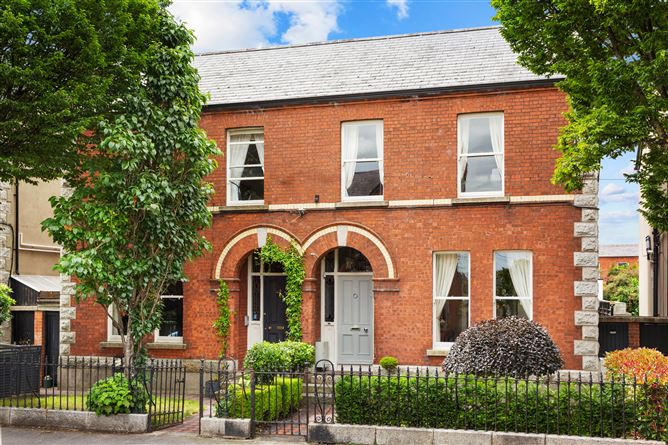 Property
€1,895,000
10 Mountain View Road, Ranelagh, Dublin 6
 Terraced House
Price on application
3 Moyne Road, Ranelagh, Dublin 6
 Property
€1,595,000
12 Winton Road, Ranelagh, Dublin 6, D06KX33
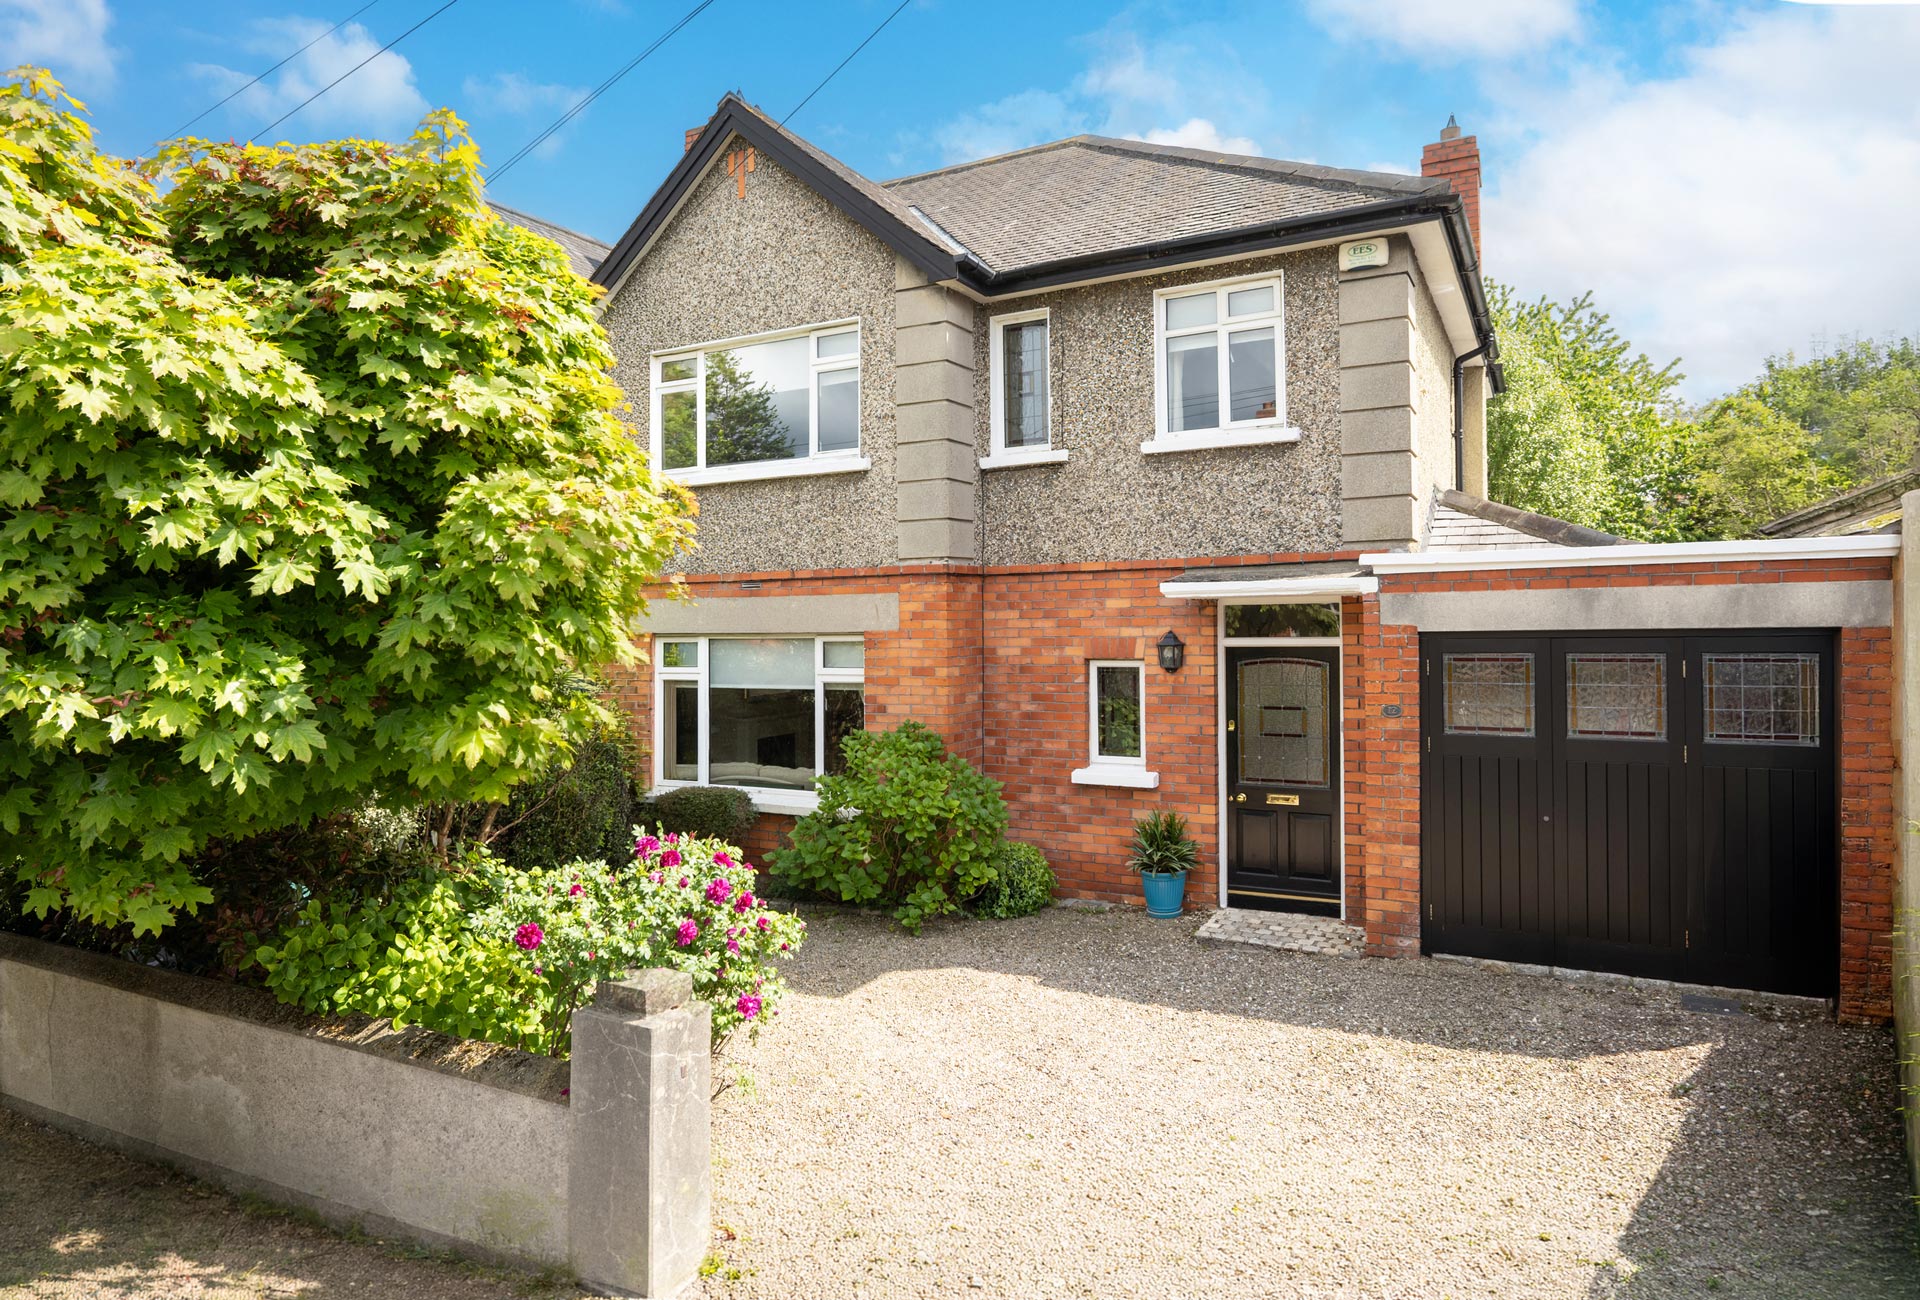 Semi-detached House
Price on application
12 Cullenswood Gardens, Ranelagh, Dublin 6