 No photo available
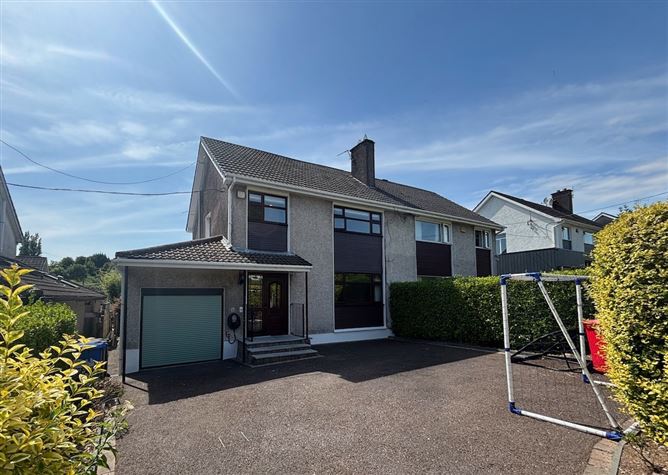
34 Ashleigh Gardens, Skehard Road, Blackrock, Cork City
Cork
€495,000
Save to favoritesDescription
James G. 34 Ashleigh Gardens, Skehard Road, Blackrock, Cork to the market. Ideally located between Skehard Road, Blackrock and Woodvale Road, Beaumont.
) of Beaumont boys & girls national schools, minutes drive from Douglas and its two shopping centres and Mahon Point Shopping Centre and the Link Roads. This well-finished and tastefully extended family home comes highly recommended by the auctioneer in whose opinion this gem represents the best value in the current market. Viewing is strictly by appointment and not to be missed!
RECEPTION: 15ft 3 x 10ft 6. Bright open reception area, feature staircase, walk-in cloakroom, under staircase storage, oak laminate floor, glass panelled doors to Lounge/Dining Room and Kitchen/Breakfast Room. LOUNGE/DINING ROOM: 24ft x 10ft.
Marble fireplace with raised hearth, ornate surround and wood burning stove, oak laminate floor, cornicing & ceiling roses x 2, French doors to south facing patio, 8 power points, 2 lights, 1 window, 2 radiators. KITCHEN/BREAKFAST ROOM: 19ft 9 x 18ft 9. Beautiful L-shaped Kitchen/Breakfast Room, modern two-tone shaker style kitchen with extensive floor & eye level units, integrated Belling 5-ring gas hob, electric double oven, electric grill, American style fridge/freezer, dishwasher, feature cooker hood, sliding PVC patio doors to South facing patio, 16 power points, 16 spotlights, 2 windows, radiator.
UTILITY ROOM: 5ft 6 x 5ft 6. Single drainer stainless steel sink, plumbed for washing machine and dryer, ceramic tiled floor, 6 power points, 1 light. GUEST WC: 2-piece white suite, ceramic tiled floor, 1 light, 1 window.
LANDING: Bright open landing, large walk-in hot press, 1 light, 1 window. BATHROOM: 2-piece white suite, separate tiled shower cubicle with electric shower, tiled walls & floor, towel radiator, 1 light, 1 window. 1: 14ft x 12ft.
Wall-to-wall mirror sliderobes, oak laminate floor, 4 power points, 1 light, 1 window, 1 radiator. 3. Oak laminate floor, 4 power points, 1 light, 1 window, 1 radiator.
4 power points, 1 light, 1 window, 1 radiator. ATTIC: 16ft x 15ft 3. Wall-to-wall built-in shelving, 8 power points, 4 recessed lights, 1 window, 1 radiator.
ATTIC BATHROOM: 2-piece white suite, separate tiled shower cubicle, tiled walls & floor. 1 KM •3 SHOPPING CENTRES WITHIN A FEW MINUTES DRIVE •BER: C DIRECTIONS: Eircode: T12 YRK6 VIEWING: By appointment only. Messrs.
James G. 3) No Person in the employment of Messrs. James G.