 No photo available
7 Sessiagh Park, Castlefin, F93T3H3
€235,000
Save to favoritesDescription
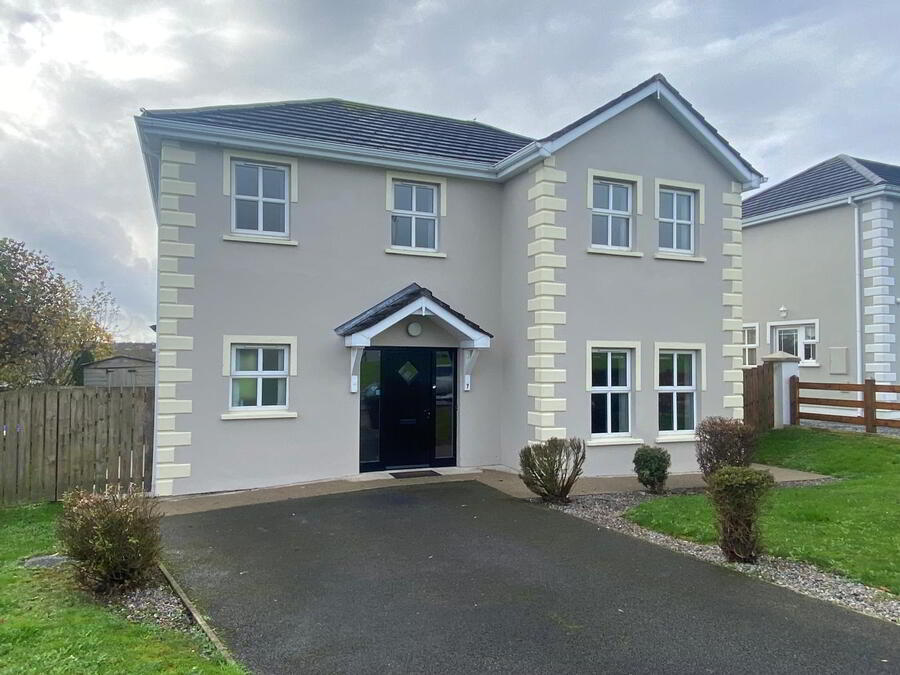
Henry Kee & Son are delighted to bring to market this detached two storey property. Occupying a spacious site within the pleasant residential development of Sessiagh Park within close proximity to the village of Castlefin. The front of the house provides off-road ample parking and overlooks a large green area.
Total floor area of this residence is 1,270 square feet and some of its features include oil fired central heating, PVC double glazed windows throughout and a large enclosed rear garden. Ground floor accommodation comprises sitting room, dining room, kitchen, utility and WC all on the ground floor with a further four bedrooms (one ensuite) and a family bathroom on the first floor. Conveniently located on the outskirts of Castlefinn, with all local amenities within walking distance.
This is a very appealing family home and viewing is strongly recommended. Accommodation - Ground Floor Entrance Hallway Hardwood timber front door with two side windows. Carpeted return stairs.
Built-in cloak wardrobe. Laminate timber floor. 40m Sitting Room Solid fuel stove with fireplace surround.
Laminate timber floors. Two windows overlooking front lawn. Access door from hall.
Double doors leading into dining room. 50m Dining Room Large window overlooking rear garden. Laminate timber floor.
Open arch leading into kitchen. 00m Kitchen Range of high & low level kitchen units. Stainless steel sink (included).
Electric oven (included). Electric hob (included). Extractor fan (included).
Integrated fridge/freezer (included). Dual aspect windows. Laminate timber floors.
Wall tiled between high & low level kitchen units. 00m (max measurement) Utility Low level kitchen unit. Stainless steel sink.
Plumbed for washing machine & tumble dryer. Outside door. Gable window.
Laminate timber floor. C. Access from entrance hallway.
WHB & WC. Mirror with electric light over WHB. Floor tiled.
Window. 20m First Floor Bedroom One Laminate timber floor. Two windows overlooking front garden.
Built-in wardrobe. 90m WHB, WC & electric shower. Floor tiled.
Chrome heated towel rail. 40m Bedroom Two Front facing window. Laminate timber floor.
90m Bedroom Three Window overlooking rear garden. Laminate timber floor. 70m Bedroom Four WHB, WC & bath.
Vanity unit with mirror fitted around WHB. Chrome heated towel rail. Floor tiled.
50m Bathroom WHB, WC & bath. Vanity Unit with mirror fitted around WHB. Chrome heated towel rail.
Floor tiled.