 No photo available
115 Swords Road, Dublin 9, D09 RF44
Dublin
€675,000
Save to favoritesDescription
Smith & Butler Estates are delighted to present this beautifully maintained 4-bedroom, 1-bathroom semi-detached home, situated in a prime location in Whitehall to the market. This well-designed property features a welcoming entrance hallway, a bright and spacious living room to the front, which is completed with a feature fireplace as a focal point, a bright dining room at the rear, complete with a feature fireplace and access to a beautifully maintained rear garden. The kitchen has ample storage with floor and wall cabinets, and is completed with a pantry providing plenty of storage space.
Upstairs, the first floor boasts four well-proportioned bedrooms, two of which are generously-sized and include feature fireplaces. The other two are cosy box-style bedrooms, which are excellent for a variety of uses including office-space, walk-in-wardrobes etc. The upstairs interior is completed with a beautifully maintained family bathroom, providing comfort and practicality for family living.
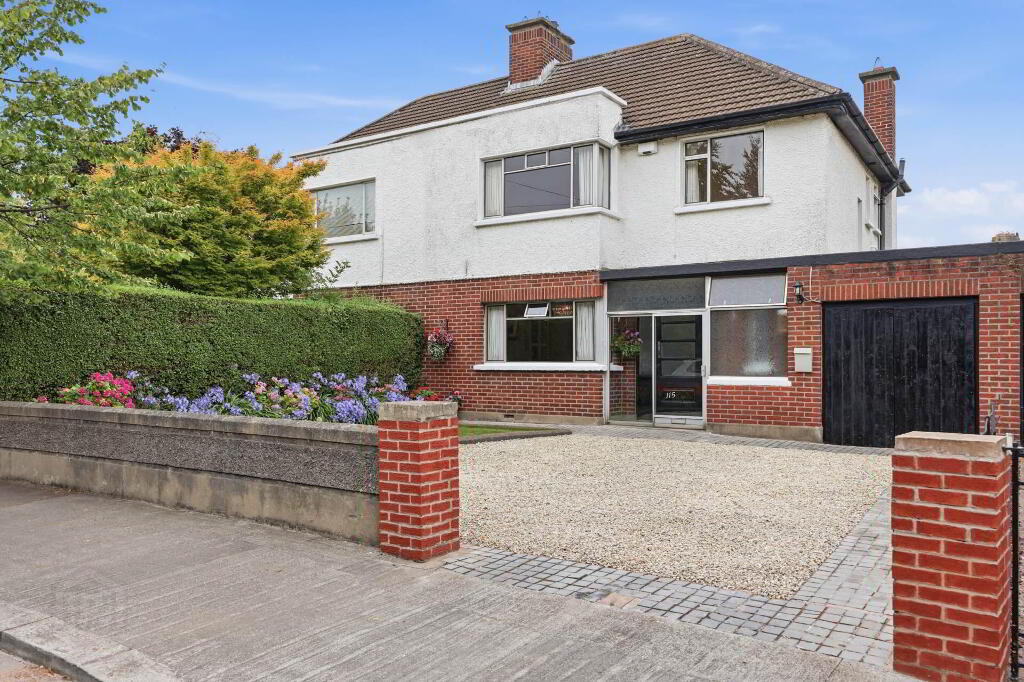
The front of the property features a driveway decorated with lose gravel and block-paved edging, providing off-street parking. While the rear boasts a beautifully maintained, spacious, west-facing garden complete with paved and lawned areas, the garden is ideal for relaxing, entertaining and outdoor dining. To the side of the house is a garage, with access from the rear, front and inside of the property, providing storage space and excellent potential for conversion.
Ideally located, the property enjoys a wealth of nearby amenities, including excellent schools, local shops, cafés, churches, pubs, and restaurants. Frequent bus services provide easy access to Dublin City Centre, which is approximately 5 kilometres away. The area also benefits from a range of sporting and recreational facilities, while the M1, M50, Dublin Airport, and DCU are all within easy reach, with the university just a five-minute walk away.
Viewing is highly recommended to fully appreciate the space, flexibility, and superb location this wonderful home has to offer. 37 m A bright, welcoming entrance hall with solid-wood flooring, decorative pendant lighting, carpeted staircase staircase and under-stairs storage. Setting an elegant tone for the rest of the home.
12 m A comfortable and inviting reception room featuring a fireplace with tilled surround, solid-wood flooring, pendant lighting and a large window overlooking the garden ideal for relaxing or entertaining. 61 m A charming dining space with a cosy stove-style fireplace, solid-wood flooring, pendant lighting and rear garden access, perfect for family meals, gatherings and entertaining. 76 m A well-equipped kitchen with warm timber cabinetry, tilled splashback, ample worktop space, a large window filling the room with natural light and a pantry featuring storage space with fitted shelving, perfect for keeping the kitchen organised and clutter-free offering plenty of space for cooking and dining.
62 m A bright upper landing connecting the bedrooms and bathroom, finished with soft carpeting. 97 m A bright and elegant double bedroom with solid-wood flooring, pendant lighting, curtain with rail, a decorative fireplace, and a large window offering flooding the room with natural light a peaceful retreat within the home. 75 m A generously sized double bedroom with solid-wood flooring, a decorative fireplace, pendant lighting, curtain with rail and ample space for wardrobes and additional furniture.
28 m A comfortable box-style bedroom to the rear of the property with carpeted flooring, and a window flooding the room with natural light a versatile space suited to a range of uses. 03 m A cosy single bedroom to the front of the property with timber flooring, window the curtain and rail and pendant lighting, ideal as a child's room, guest room, or home office. 38 m A striking family bathroom featuring bold blue mosaic tiling, a curved glass shower enclosure with tilled splashback, wall-mounted mirror and a chrome heated towel rail.
Ft Exterior To the front, a generously sized driveway provides off-street parking, and is decorated with loose gravel and block-paved edging bordering astro turf lawn. To the rear, a large west-facing garden in beautifully maintained and is ideal for relaxing, entertaining and outdoor dining. To the side, a garage provides excellent storage space, utility space within and an excellent opportunity for conversion.
Location
Similar listings nearby
 Semi-detached House
€595,000
113 Iveragh Road, Whitehall, Co. Dublin
 ResidentialNew
€675,000
115 Swords Road, Dublin, D09RF44
 Property
€530,000
12 Inishmaan Road, Whitehall, Dublin 9
 Terrace House
€395,000
31 Glencloy Road, Whitehall, Dublin 9