 No photo available
Greybrook, Waterfall, T12KWD6
€850,000
Save to favoritesDescription
TIMBER FRAME CONSTRUCTION OIL FIRED CENTRAL HEATING CENTRAL VACUUM SYSTEM FULL DOUBLE-GLAZED PVC WINDOWS MIXTURE OF SOLID WALNUT, MAHOGANY & TEAK FLOORING THROUGHOUT ONLY 10 MINUTES FROM BISHOPSTOWN, CUH & LINK ROAD SYSTEM, ETC FULLY ALARMED James G Coughlan & Associates are delighted to offer Greybrook, Waterfall, Cork to the market for sale. This absolute gem of a home holds a treasure trove of stunningly executed features within. Starting with the grand Corinthian columns in the reception hallway, to the exquisitely detailed ceilings in the living/dining room, not forgetting a chef or hosts dream come true when it comes to the stunning kitchen.
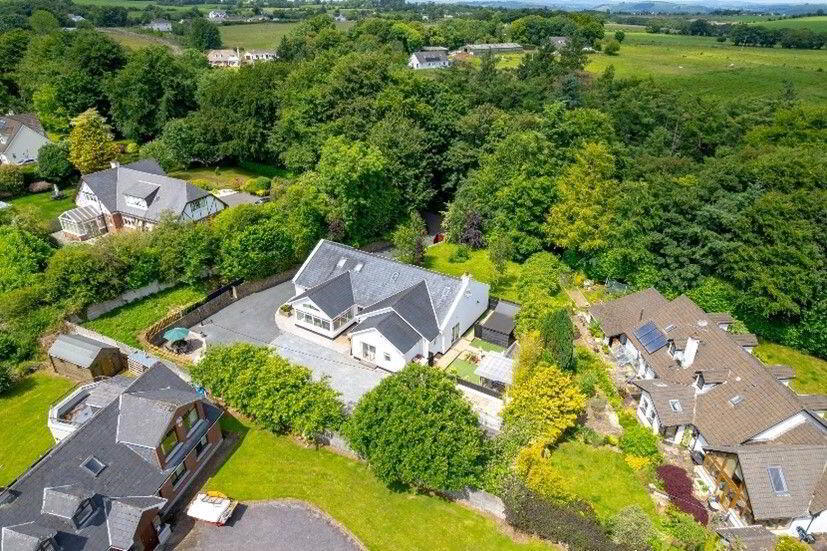
5 acre of verdant gardens with beautiful mature trees, lovely outdoor seating, cooking and entertaining areas. Yet being only, a ten-minute drive from Bishopstown, Corks University Hospital, South link road, there really is nothing left to be desired. The property is in exceptional condition throughout, and a notable feature is the level of natural daylight that floods throughout the property.
Accommodation consists of Reception Hallway, large Living/Dining Room, Kitchen, Sun-Room, Utility 4 large Bedrooms (all en-suite), Guest WC, and 4 Bathrooms (en-suite). 6. PVC front door with glazed side lights either side, 10-foot high ceiling with 2 velux skylights, full height Corinthian columns either side of reception.
Hallway either side leads off to bedrooms. Solid mahogany floorboards, telephone point, radiator, door to kitchen, double doors to Living Room. Pull-down stira stairs to large attic/storage rooms with light and power.
GUEST TOILET OFF HALLWAY: Guest WC and wash hand basin off with mahogany flooring, 1 light and extractor. LIVING ROOM/DINING ROOM: 27ft x 18ft overall dimensions. 10ft high ceiling, heavily stepped architectural detailed ceiling, very large deep bay window, 2nd large picture window, solid teak floorboards, 2 lights, 2 radiators, TV point, solid mahogany bar unit.
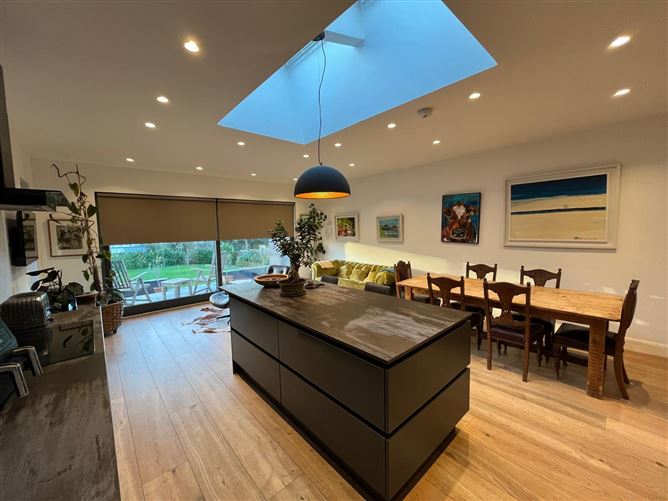
KITCHEN: 18ft x 13 ft. 5 burner dual gas and electric Rangemaster cooker and extractor, Samsung American fridge, dishwasher, 2 velux roof lights, solid walnut floorboards, radiator, archway to Sunroom, extensive downlights and light fittings, corniced ceiling. SUNROOM: 15ft x 11ft.
Fully PVC double glazed, high level glazed windows, PVC back door, 3 light fittings, radiator, solid walnut floorboards, radiator, TV point. UTILITY: 8ft x 6ft. Extensively fitted wall and floor units, round stainless-steel sink, electric hob, extractor, plumbed for washing machine and dryer.
Hot press with dual immersion. PVC back door, 1 light and solid walnut floor. MASTER BEDROOM: 18 ft x 12ft.
Heavily architecturally stepped ceiling, 10ft high ceiling, very large bay window, solid mahogany floorboards, radiator, 1 light. EN-SUITE OFF: 12ft x 8ft. Wet room style shower with glass screen, all walls fully tiled with beautiful luxury tiles, solid mahogany floorboards, large oval jacuzzi bath, luxury Villeroy & Boch sink and toilet, radiator, 1 window, 2 lights, extractor fan and glass shelving.
x 5ft. Fully fitted out with built-in units, radiator, 1 light, solid mahogany flooring. 2: 15ft x 12ft.
Large luxury built-in corner wardrobe, PVC sliding patio door to patio area, corniced ceiling, 6 ceiling lights, solid walnut floorboards, radiator and TV point. EN-SUITE OFF: Wet room style shower with glass shower panel & Mira electric shower, wash hand basin and toilet. Beautifully tiled walls and floor, 1 light, lighted mirror, 1 window and extractor.
3: 14ft x 13ft. Very spacious luxury built-in wardrobes, study desk and shelving, corniced ceiling, 1 light, radiator, sliding patio door to patio area, solid walnut floorboards, TV point. EN-SUITE: Wet room style shower with glass shower panel, toilet and wash hand basin, beautifully tiled walls and floor, lighted mirror, 1 light, extractor fan and 1 window.
BEDROOM NO 4: 18ft x 10ft overall. Sliding patio door to patio, radiator, 1 light, solid walnut flooring, TV point. EN-SUITE: Wet room style shower with glass shower panel, wash hand basin and toilet.
Fully tiled walls and floor, 3 lights, extractor and 1 window. 5 acre of extremely private gardens extensively landscaped and lawned with mature trees, gated tarmacadam driveway to extensive parking space to rear of house. Large patioed BBQ area with handmade stone BBQ/Pizza oven, surrounded with mature stone wall and exterior lighting.
There is a second BBQ area to the side of the house with extensive patios, low wall feature, stone boundary walls and a partially covered patio outside dining area, gravelled and raised beds and brick features. Exterior lighting and power, large purpose-built kennels with 5 kennels fully enclosed which could be utilised as storage. Timber shed and covered storage area.
3km, house is on the left, tarmac drive to Teak gates. VIEWING: Highly recommended by the sole agent and by appointment only. Messrs.
James G. 3) No Person in the employment of Messrs. James G.
Location
Similar listings nearby
 Semi-detached House
€560,000
134 Waterfall Heights, Waterfall Road, Bishopstown, Co. Cork
 Bungalow House
€450,000
Dunree, 13 Benvoirlich Estate, Bishopstown, Co. Cork
 Terrace House
€340,000
205 Eagle Valley, Wilton, Co. Cork
 Property
€900,000
45 Allendale Avenue, Bishopstown Bishopstown Cork, Bishopstown, Cork