 No photo available
33 Manor View Park, Letterkenny, F92WCD9
€295,000
Save to favoritesDescription
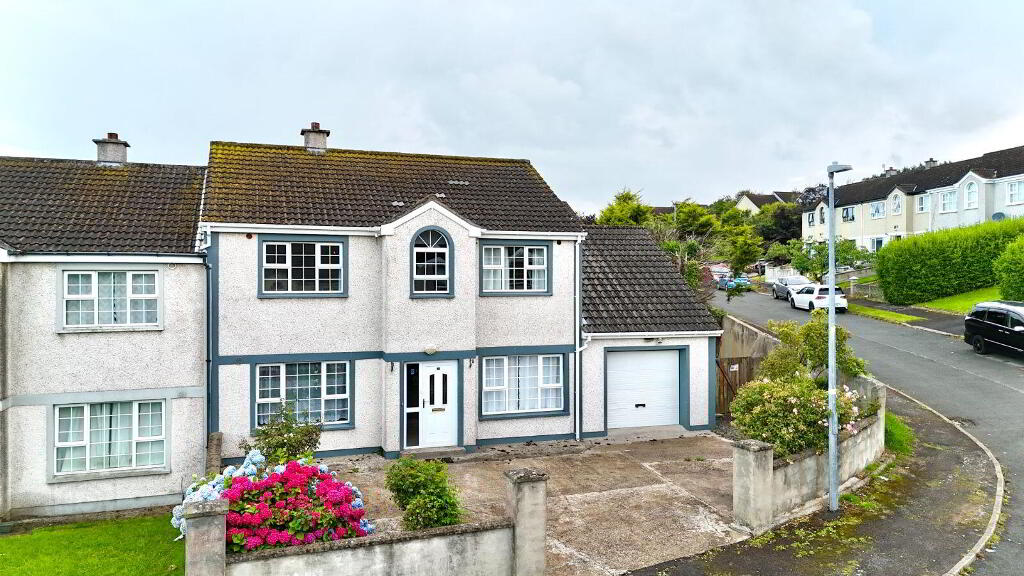
Excellent location in Letterkenny Garage, with potential to create separate living area (subject to planning) Ground floor bedroom offering flexible use Spacious kitchen and dining accommodation Bright conservatory overlooking rear garden Well maintained Turn key Close to ATU Donegal and Letterkenny town centre Convenient to Letterkenny University Hospital Short distance from schools, shops and leisure facilities Brendan Kearns, Hills Property, is pleased to present 33 Manor View Park, Letterkenny, a substantial 5 bedroom semi-detached family home in a highly convenient residential location to the market. Located just minutes from Letterkenny University Hospital, Atlantic Technological University, and Letterkenny town centre, the property enjoys an exceptionally convenient location with a wide range of amenities including schools, shops, sporting facilities and public transport links all within easy reach. The accommodation is both versatile and well-proportioned throughout.
The ground floor comprises a welcoming entrance hallway, bright living room, spacious kitchen, dining room, conservatory, utility room, family bathroom and a large ground floor bedroom which could equally serve as a home office, playroom or additional reception room. An attached garage, with its own spacious attic, provides excellent storage and further potential, subject to the necessary planning guidelines. On the first floor there are four generous bedrooms, including a master bedroom with ensuite, a family bathroom, landing and hot press storage.
The property has been well maintained and benefits from a practical family-friendly layout with bright, comfortable living accommodation throughout. Externally, the home enjoys private gardens and driveway parking within a mature residential setting. This property will appeal to a broad range of purchasers including growing families, those seeking multi-generational living accommodation and buyers looking for a conveniently located home close to all of Letterkenny's amenities.
Ground Floor: Entrance Hallway Central entrance hallway with staircase to first floor. 5m (13'1" x 11'6") Bright front-facing reception room. 7m (17'7" x 12'2") Spacious family kitchen with access to dining area.
8m (9'2" x 9'2") Open connection to kitchen and conservatory. 5m (9'2" x 8'1") Overlooking the rear of the property. 8m (16'0" x 9'2") Generous double bedroom.
8m (9'3" x 9'2") Conveniently located between dining area and garage. 0m (9'2" x 6'7") Family bathroom. 1m (16'0" x 13'6") Attached garage with internal access.
First Floor: Landing Central landing with hot press/airing cupboard. 5m (12'2" x 11'6") Double bedroom with ensuite. 8m (13'1" x 9'2") Double bedroom.
8m (12'2" x 9'2") Double bedroom. 9m (10'8" x 9'6") Single bedroom / home office. 0m (8'6" x 6'5") Viewing: Viewing by appointment only.
For all enquiries, please contact Brendan at Hills Property on [phone number removed].