 No photo available
Normic, Tivoli, Silversprings, Cork
Cork
Price on application
Save to favoritesDescription
Casey & Kingston Auctioneers are excited to present this wonderful 3 bedroom detached residence known as Normic to the market. 235 sqm with a balcony to the front elevation, a rear garden deck and all associated site works. m.
The property comprises 2 living rooms, a kitchen and a dining room on the ground floor. The first floor comprises a bathroom and 3 bedrooms. .
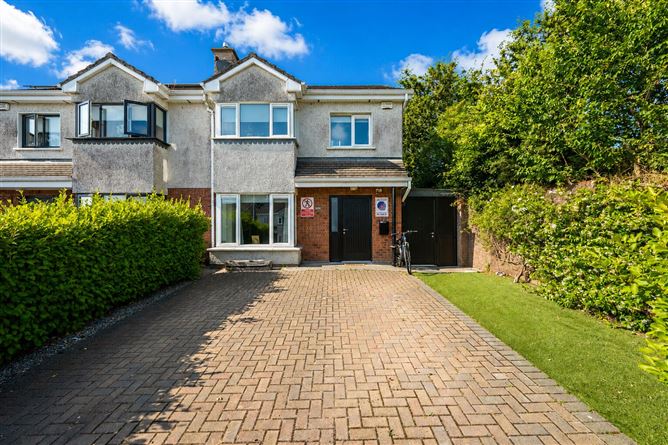
Outside there is a private drive for upto three vehicles and to the rear is a large tiered garden with concrete steps leading up to it. The property is situated on the lower Glanmire road, and has access to the road via a private drive. The property is approximately 16 mins from the city centre by car.
Accommodation: Front Porch: The entrance to the property is via an enclosed porch which is functions as both a draught lobby and a sunroom. The large windows enclosing the sunroom, provide excellent light into the lobby. The porch has a tiled floor and a timber ceiling.
Entrance Hall: The entrance hall is bright space which provides a natural flow to the other rooms on the ground floor of Normic. There is a storage closet directly in front of the front door into the entrance hall and the floor is carpeted throughout. Living room/Dining room: A living room which could also function as a more formal Dining room.
The room has high ceilings and is quite spacious . The room has the benefit of large double glazed window which looks onto the front porch and carpeted floor. Living room 2: An extra large living room which benefits greatly from the large number of windows in the room.
A particular highlight of this room is the large double glazed bay window. The room benefits from a high ceiling, there is a fireplace in situ and the room has a carpeted floor. Dining Room : From the entrance hall the house naturally flows to the dining room.
The dining area is relatively spacious and connects to the kitchen, The Kitchen/breakfast room: The kitchen faces onto the back garden and connects to the adjacent garage. The room is laid out as a Galley style kitchen. The kitchen is fitted with stove, extractor fan, fridge freezer as well as eye and floor level cabinets with tiled floor and a small table for an impromptu breakfast or coffee service 1st Floor Master Bedroom : This room is a bright and spacious double bedroom to the front of the home with a window overlooking the front of the driveway.
This room benefits from a built-in floor to ceiling wardrobe and carpeted floors. Bedroom 2: Double bedroom with carpet floors and double glazed windows looking out to the side and front of the property. Bedroom 3: Single bedroom located to the rear of the home which looks out onto the rear garden.
The bedroom has carpeted floors. Bathroom: Partially tiled bathroom 3-piece suite with electric shower over bath and has a window to the rear of the property that provides natural ventilation. External Areas Front Yard As you approach the front of the property you go up a private drive, into a front yard which has been fully tarmacked to allow for the parking of up to 3 vehicles.
Rear Garden The property has a large rear garden which is in an elevated position above the property. It is accessible via a concrete stairs and provides and excellent via of the surrounding area. Garage: The garage has been converted into a utility room which has been plumbed and wired.
The garage is accessed via the kitchen. Details of Planning permission. There is active planning permission (Planning Ref: 2442899) on the property for the demolition and reconstruction of the property .
Additional detail available upon request.
Location
Similar listings nearby
 Bungalow HouseNew
Price on application
130 Silversprings Court, Tivoli, Cork
 Property
€650,000
100 Ashmount Court, Tivoli, Cork
 Semi-detached HouseNew
Price on application
11 Silverheights Road, Mayfield, Cork City
 Semi-detached HouseNew
€395,005
77 Kingswood, Blackrock Road, Blackrock, Co. Louth