 No photo available
Millview House, Ardagh, St. Johnston, F93WY86
€470,000
Save to favoritesDescription
2 further bedrooms on 2nd floor. Ensuite bathroom on first floor and provisions for further ensuites on first and second floors. Decorative railway sleeper beams throughout ground floor.
Natural stone features on fire breast walls and throughout. Timber vaulted ceiling in sunroom. 7 acres and located in the most peaceful rural setting, this exceptional detached residence enjoys breathtaking views across the Lagan Valley and towards the Donegal Mountains.
Finished to an impressive standard and extending over three floors, this outstanding home offers generous family accommodation combined with distinctive character and quality craftsmanship throughout. The ground floor welcomes you with an impressive entrance foyer featuring a striking centre cast-iron staircase. The accommodation comprises a comfortable lounge and an expansive open-plan kitchen, dining, living and sunroom, creating the perfect space for modern family living and entertaining.
A utility room and shower room complete the ground floor. The first floor offers three generous double bedrooms, two of which benefit from walk-in dressing rooms. The principal bedroom features a luxurious ensuite bathroom, while a beautifully appointed family bathroom serves the remaining bedrooms.
There is also a further room which can be utilised as an office. The second floor provides two further spacious double bedrooms together with provisions for a future shower room, offering excellent flexibility for growing families or guests. The home is enhanced by a wealth of unique features, including natural stone feature walls and solid oak railway sleeper beams throughout the ground floor, creating warmth and character.
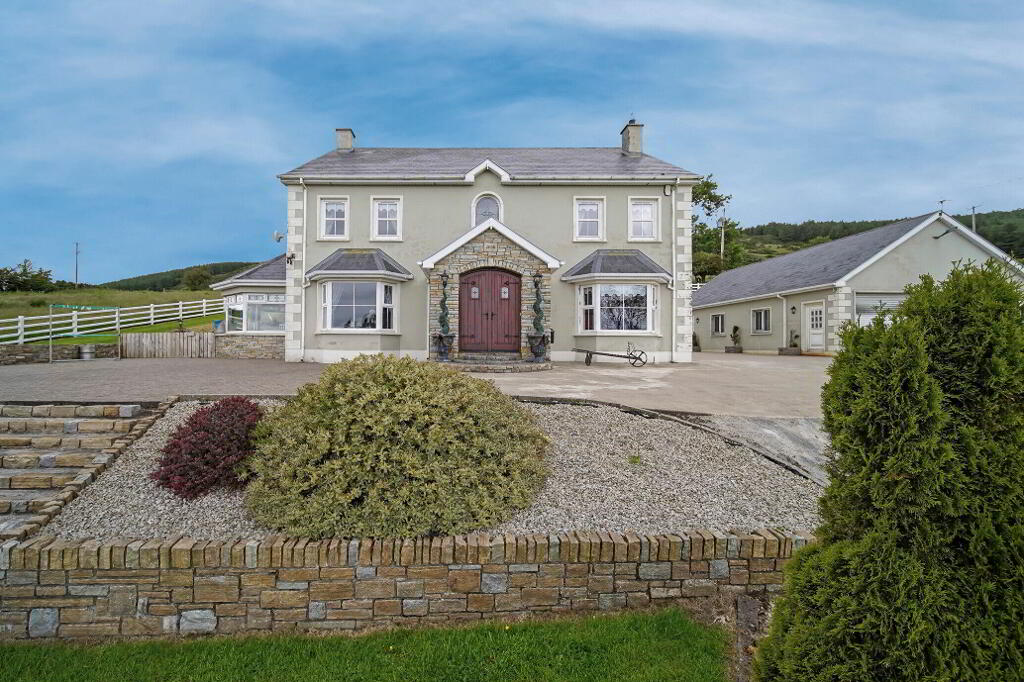
Externally, the property is approached via a sweeping winding driveway and is surrounded by beautifully manicured lawns. A detached double garage to the rear provides excellent storage and additional parking. Ideally located in a tranquil countryside setting, the property is less than five minutes from St Johnston and only 15 minutes from both Letterkenny and Derry City, offering the perfect balance of rural tranquillity and convenient access to schools, amenities and commuter routes.
This outstanding property represents a rare opportunity to acquire an exceptional family home in one of the area's most scenic and desirable rural locations. 465 standard and has successfully met the applicable industry standards. 3.
Porcelain tiled flooring. Feature centre staircase with cast iron railings and open thread solid oak steps leading to first floor accommodation. Recessed ceiling lights and coving.
0. Cast iron fireplace with timber surround. Feature bay window.
Coving and centre ceiling rose. Double door leading to dining room. Open Plan Kitchen/Dining/Family/Sun Room Each room flowing effortlessly into one an other.
0. Timber effect tiled flooring. Eye and low level solid oak units with granite worktop and stainless steel sink.
Built in HP oven and microwave. Centre Island with four ring hob. Solid fuel Rayburn oven with natural stone surround and solid oak railway sleeper overmantle.
Plumbed for dishwasher and fridge freezer (Not included in sale) Feature railway sleeper and natural stone counter dividing kitchen from living room. 7. Solid timber flooring.
Feature solid wood burning stove with stone effect surround and back boiler to compliment the oil fired heating. Coving and centre ceiling rose. 6.
Laminated timber flooring. Coving and centre ceiling rose. 0.
Solid timber flooring and tongue and groove vaulted pine ceiling with exposed beams. Natural red brick fire breast with inset electric stove. Double doors leading to external seating area.
7. Built in floor to ceiling storage units. Plumbed for washing machine and tumble dryer.
Single drainer sink. Shower Room Tiled flooring and walls tiled floor to ceiling. c, wash hand basin and shower.
Landing Solid timber flooring. Walk in hot press and airing cupboard. Feature centre staircase with cast iron railings and open thread solid oak steps leading to 2nd floor accommodation.
Recessed ceiling lights and coving. 0. Solid timber flooring.
0. Solid timber flooring. 2.
Tiled flooring and walls tiled floor to ceiling. c, wash hand basin, claw foot bath and shower. Heated towel radiator.
0. Solid timber flooring. Dressing Room Solid timber flooring.
2. Solid timber flooring. 0.
Solid timber flooring. 0. Marble tiled flooring and walls tiled floor to ceiling.
Comprising wc, wash hand basin, corner Jacuzzi bath and double corner shower. 6. 6.
Eaves storage space. 7. Plumbed for shower - not fitted.
0. Double garage. Partitioned to the rear.