 No photo available
Apartment 19 The Deck Market Point, Patrick Street, Mullingar, N91CP22
€185,000
Save to favoritesDescription
Presented in good condition throughout, this bright and spacious two-bedroom third-floor apartment is located within the ever-popular Marketpoint development in the heart of Mullingar. Offering comfortable, low-maintenance living in a superb town centre location, this attractive apartment is ideally suited to first-time buyers, downsizers or investors seeking a quality property within walking distance of every convenience. The accommodation comprises a welcoming entrance hall with excellent storage, leading to a spacious open-plan kitchen, dining and living area.
The fitted kitchen offers an excellent range of wall and floor units with integrated cooking appliances, while the generous living area features an electric fireplace and opens onto a private balcony. There are two well-proportioned double bedrooms, both enjoying attractive views over the Royal Canal, with the primary bedroom coming en-suite. A well-appointed family bathroom and an additional storage room complete the accommodation.
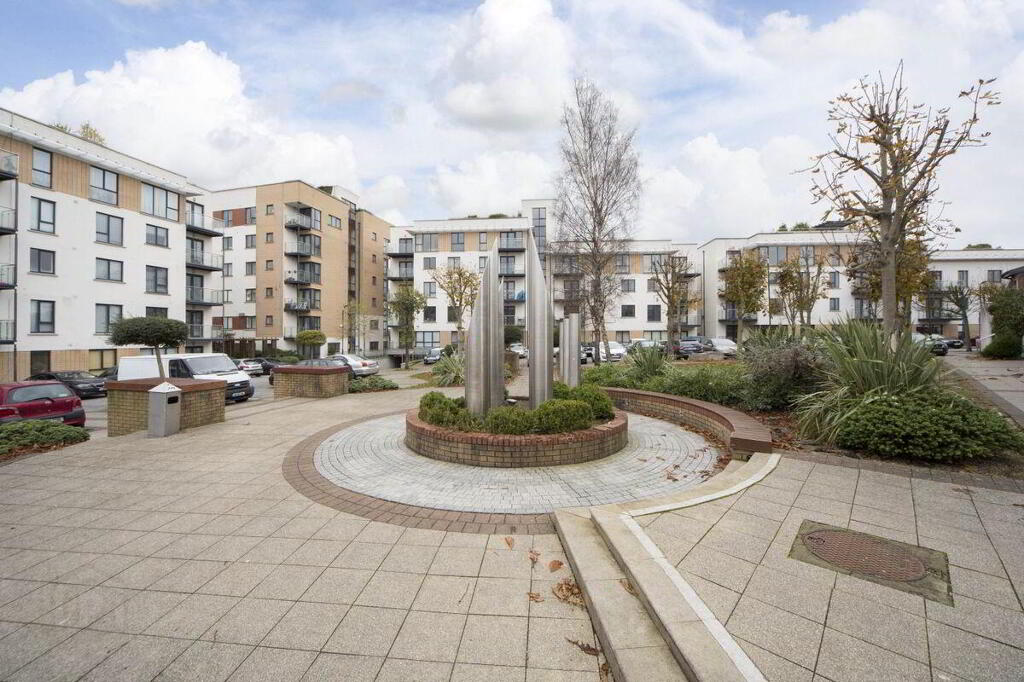
Marketpoint is a mature and professionally managed development offering residents ample parking and well-maintained communal areas. Ideally positioned in the centre of Mullingar, the apartment is within a short stroll of the town centre, train and bus stations, cafés, restaurants, shops and a host of recreational amenities. The nearby C-Link Road and N4 motorway provide excellent connectivity for commuters travelling to Dublin and beyond.
This well-presented apartment represents an excellent opportunity for owner-occupiers and investors alike. Early viewing is highly recommended. 984m (10'7" x 9'9"): Laminate flooring, storage unit, shelved hotpress.
464m (17'3" x 17'11"): Fitted wall and floor units, oven/hob with extractor fan, laminate flooring, electric fireplace, door to balcony, window side. 773m (12'4" x 9'1"): Laminate flooring, large window overlooking canal. 731m (11'2" x 12'3"): Laminate floor, window overlooking canal, en-suite.
9m (5'7" x 6'3"): Tiled flooring, mirrors, wall light, wall tiling, shower cubicle with electric shower, extractor fan. 903m (6'11" x 6'3"): Tiled flooring, WC, wash hand basin, bath, mirror, towel rail, extractor fan. 834m (4'1" x 6'): Laminate flooring, shelving, coat hangers.