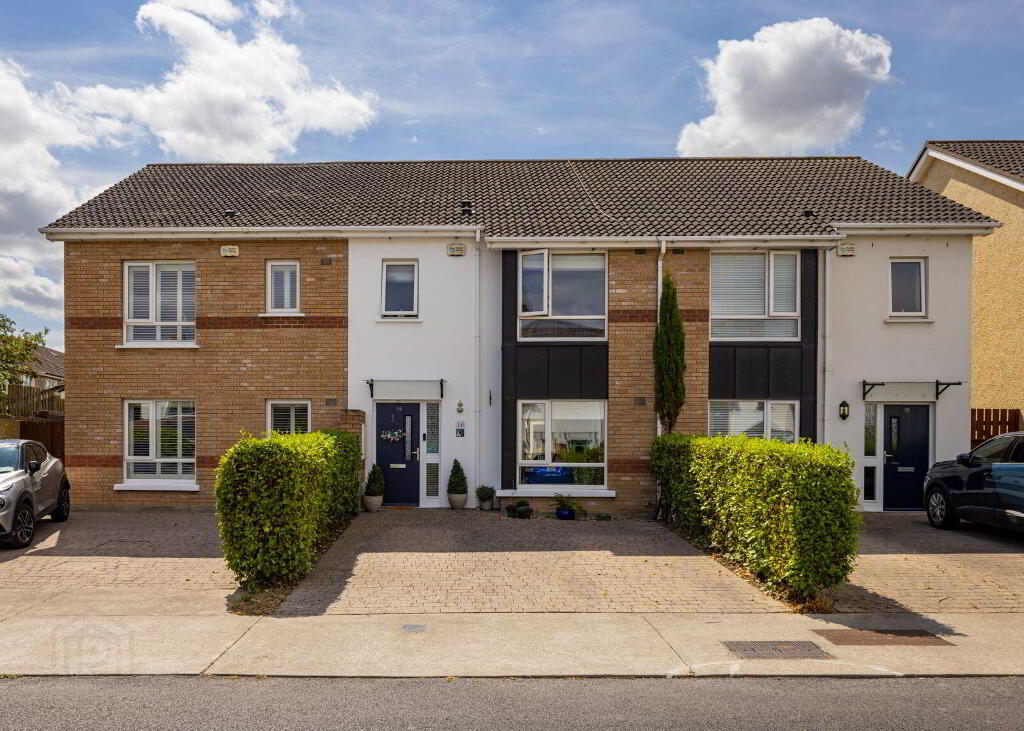
 No photo available
14 The Elms, Ridgewood, Swords, K67T2P8
€475,000
Save to favoritesDescription
A modern three-bedroom home that is presented in exceptional condition and benefits from an ‘A’ energy rating. The spacious accommodation comprises entrance hall with guest toilet, living room, kitchen cum dining room with utility/store. Upstairs there are three bedrooms, master bedroom with en suite and the main bathroom.
The attic space is partly floored for storage with a pull-down ladder fitted for access. To the rear this property boasts fabulous, landscaped south facing garden complete with sandstone patio area, decorative stone, flower beds, and timber garden room. There is a cobble-lock driveway with parking for two cars at the front.
There are PVC double glazed windows, and an air to water heat pump with wall mounted radiators. * Larger than standard second-hand three-bedroom homes on the market * Highest levels of insulation in walls, roof and floors * Very efficient and costing less to heat than older secondhand homes * Dimplex Renewables heat pump and solar PV panel heating system * Premium cashmere gloss kitchen with acrylic worktop and stainless steel hood by Nolan Kitchens * Integrated kitchen appliances; oven, hob, microwave, fridge freezer dishwasher * Utility room plumbed for washing machine * Downstairs guest toilet and wash hand basin * Master bedroom with spacious en-suite off * New carpets fitted to stairs, landing and all bedrooms in 2025 * Cobble lock driveway –parking for two cars * Maintenance free exterior - all facia boards, soffits and gutters are PVC * No management fees * Exceptional condition throughout * Recessed lighting to living room and kitchen cum dining room * Convenient to Primary & Secondary schools, bus routes including Swords Express, shops, crèche & medical centre * Easy access to Dublin Airport, M1 & M50 motorways * Ridgewood is an award-winning Development GROUND FLOOR: Entrance hall - Beautiful wood flooring. Under stairs storage cupboard.
Radiator cover and burglar alarm. 4m With guest toilet and wash hand basin. Tiled floor.
2m Beautiful wood flooring. Feature fireplace with electric fire insert. Recessed lighting.
Double doors open to the kitchen cum dining room. 3m Modern premium cashmere gloss kitchen with acrylic worktop and stainless steel hood by Nolan Kitchens. Integrated hob, oven, dishwasher, microwave and fridge/freezer.
Wall and floor tiling. Recessed lighting. Utility room off.
3m Tiled floor. Countertop and fitted shelving. Plumbed for washing machine.
FIRST FLOOR: Landing - Spacious walk-in hot press with shelving. Pull down steps provide easy access to attic space. 7m Spacious double room with built in wardrobes and en suite off.
Bay window. Carpet fitted. 5m Corner shower, toilet and wash hand basin.
Tiled floor and part tiled walls. 2m Double room with built in wardrobes. Carpet fitted.
1m Built in wardrobe and shelving. Carpet fitted. 7m Bath, toilet and wash hand basin.
Tiled floor and part tiled walls. OUTSIDE: To the front there is a cobble lock driveway with parking for two cars. A fabulous, landscaped south facing garden complete with sandstone patio area, decorative stone, flower beds, and timber garden room.
Location
Similar listings nearby
 Apartment
€345,000
36 Cedar Place, Ridgewood, Swords, Co. Dublin
 Property
€395,000
68 Ridgewood Square, Swords, Co. Dublin
 Property
€655,000
2 Ridgewood Avenue, Ridgewood, Swords, County Dublin
€375,000
62 Holywell View, Swords, Dublin