 No photo available
Ballintlea, Cratloe, V95WV70
€595,000
Save to favoritesDescription
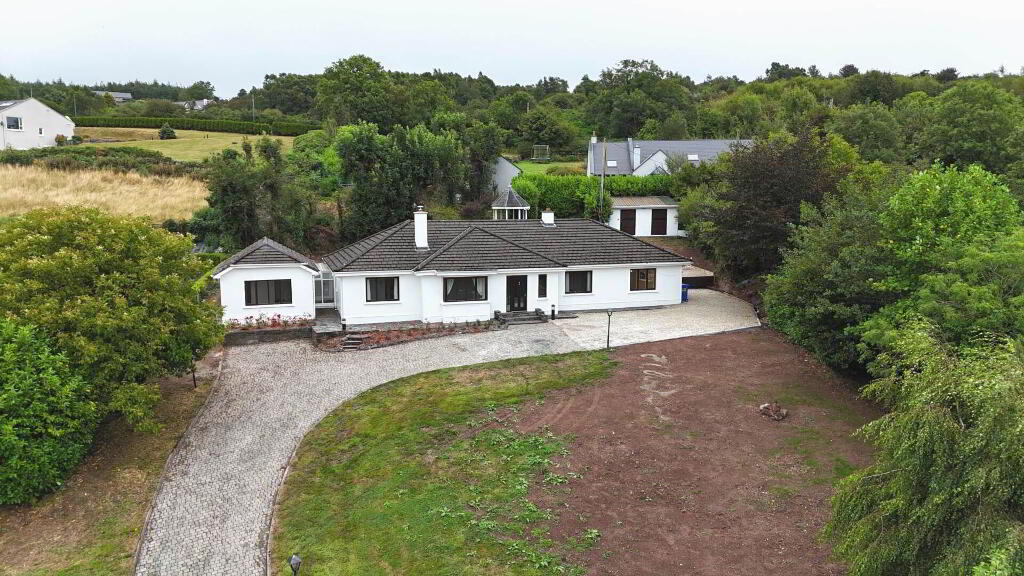
This distinguished home enjoys spectacular panoramic views of the surrounding countryside together with a tranquil and private elevated site that must be seen to be appreciated. This stunningly attractive home offers bright, well-proportioned accommodation throughout, with every room designed to maximise comfort and functionality. All five bedrooms are generously sized, making the property ideal for growing families or those seeking additional space for home offices or guest accommodation.
At the heart of the home is a superb open-plan kitchen and dining area, creating the perfect setting for everyday family living and entertaining. Large windows throughout the property allows for an abundance of natural light while framing the fantastic countryside views that surround the home. The reception rooms are warm and inviting and compliment a very good overall layout.
The bathrooms are fully fitted and finished to a high standard, providing both style and practicality. To the front and rear, the property enjoys an elevated garden, offering excellent privacy and a wonderful outdoor space to relax, entertain, or enjoy the picturesque surroundings. The elevated setting further enhances the impressive views, making this a truly special home.
This is an outstanding opportunity to acquire a spacious detached residence in this most desirable residential locations with easy access to Limerick City, Ennis, Shannon, Sixmilebridge and of course the ever popular Cratloe Village. Wonder local walkways and cycle trails. Easy access to the nearby road network linking Limerick to Shannon and Galway.
Inspection of this very impressive home is highly recommended. 2m (20'4") Laminated flooring. Panelling on the walls.
Feature red brick wall. 4m (14'5") Soild wood flooring. Bay window with spectacular views.
2m (13'9") Soild wood flooring. Exposed red brick fireplace. Open fire.
2m (7'3") Double Soild wood flooring. 4m (11'2") x 4m (13'1") Double. Soild wood flooring.
Sliding wardrobes. 8m (9'2") Double. Soild wood flooring.
3m (20'8") Double. Plumbing in place for an en-suite. 5m (8'2") Fully fitted.
Electric shower. 2m (7'3") x 3m (9'10") Double. Soild wood flooring.
Build in clothes railing and shelves. 4m (11'2") Herringbone style soild wood flooring. Generous eye and floor level cream presses.
5 Burner gas stove. 1m (6'11") x 3m (9'10") Built in storage. Tiled flooring.
Plumbed for a washer dryer. 9m (6'3") Tiled flooring Notice Please note we have not tested any apparatus, fixtures, fittings, or services. Interested parties must undertake their own investigation into the working order of these items.
All measurements are approximate and photographs provided for guidance only.