 No photo available
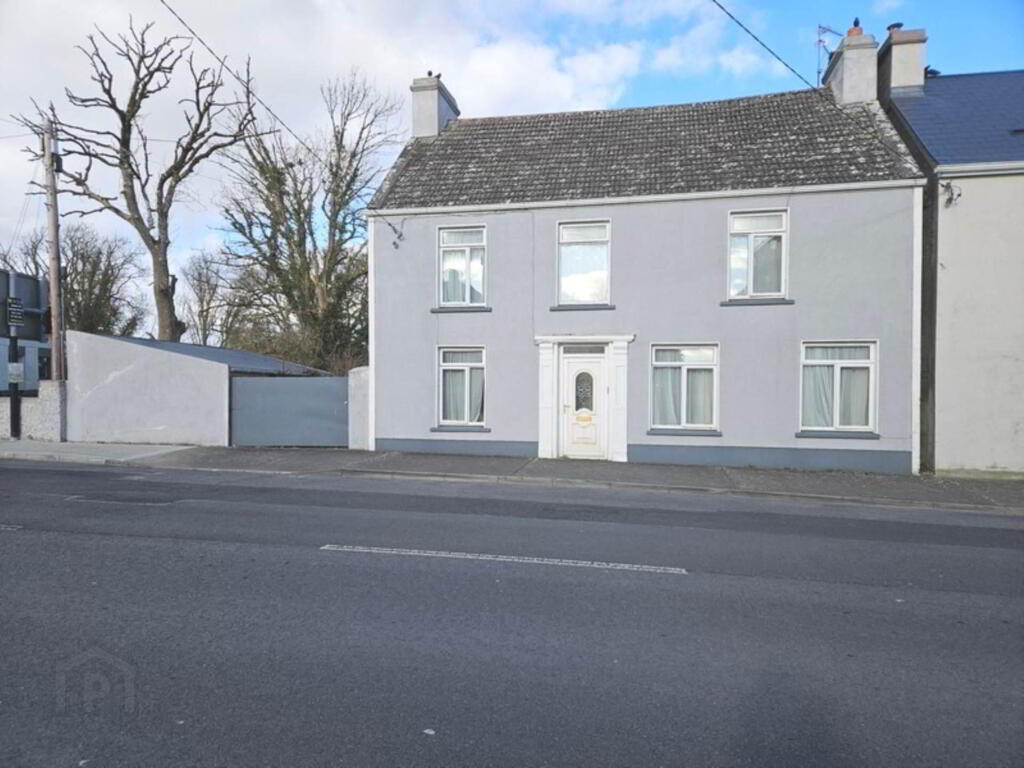
Church Street, Glenamaddy, F45W840
€150,000
Save to favoritesDescription
ft. Versatile Opportunity Ideal for rental income or conversion into a spacious family home Convenient to Dunmore, Tuam & Galway City Investment Opportunity Detached Five Bed, Two-Storey Building in Prime Glenamaddy Location We are delighted to present to the market this exceptional investment opportunity on Church Street, Glenamaddy. • First Floor: A bright and airy two-bedroom, two-bathroom apartment.
Financial Incentives & Grants While the property is in need of decorative upgrades and repairs, it boasts solid bones and great potential to be brought back to its former glory. It qualifies for the Vacant Property Refurbishment Grant of up to €50,000, with an additional €20,000 available for derelict properties. Furthermore, SEAI energy efficiency grants of up to €30,000 may be explored offering significant financial support for renovations.
With a side access gate and a shed to the rear, the property provides valuable outdoor storage and development potential. Whether you`re an investor looking to renovate for the high-demand rental market or a homeowner seeking to restore the property into a commanding five-bedroom family residence, this property offers endless possibilities. Property Layout; Ground Floor Apartment • Kitchen/dining room • Large sitting room with open fireplace • 3 bedrooms • Bathroom • Direct access to the rear garden First Floor Apartment • Kitchen/dining room • Sitting room • 2 bedrooms • Main bathroom • Guest WC Situated in the heart of Glenamaddy, this property is within walking distance of both Primary and Secondary Schools, as well as local pubs, shops, and amenities making it an attractive choice for families and tenants alike.
Whether you`re an investor seeking a high-demand rental opportunity or looking to restore the property into an imposing five-bedroom family home, this is a fantastic opportunity to maximise value with available grants and incentives. Contact Bradley Homes today for further details and to arrange a viewing! 24m) UPVC entrance door.
Entrance doorways off to both ground floor and first floor apartments. 44m) Located at the rear of the house with fitted units & worktops. Window overlooking rear garden.
Archway into living room. 66m) Large room to the front with two windows affording lots of light. Open fireplace with brick surround.
02m) Door off to rear garden. 74m) Overlooking front of property with built-in wardrobes. 67m) Overlooking rear garden.
Built-in wardrobe. 13m) Overlooking rear garden. 83m) With sink, toilet and shower in enclosure.
07m) Directions F45 W840 Notice Please note we have not tested any apparatus, fixtures, fittings, or services. Interested parties must undertake their own investigation into the working order of these items. All measurements are approximate and photographs provided for guidance only.