 No photo available
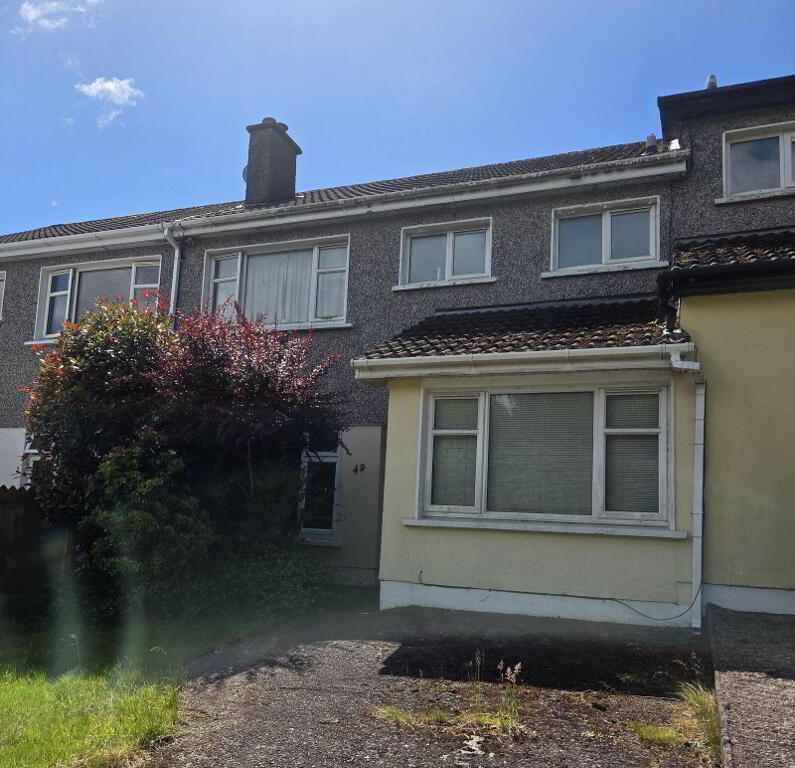
49 Westbury Grove, Wilton, T12V12D
€340,000
Save to favoritesDescription
GAS CENTRAL HEATING GARAGE CONVERTED TO DOWNSTAIRS SHOWER ROOM AND STUDY / 4TH BEDROOM PVC DOUBLE GLAZED WINDOWS AND FRONT DOOR FREEHOLD TITLE VACANT POSSESSION FROM 01ST SEPTEMBER 2026 James G. Coughlan & Associates are delighted to offer 49 Westbury Grove, Wilton, Cork for sale. This spacious 3 bedroomed mid-terraced home offers surprisingly spacious living accommodation including 3 double bedrooms with the garage converted to a 4th bedroom and downstairs bathroom.
o. Conveniently located only minutes’ walk from the Wilton Shopping Centre and Cork University Hospital with the South Link Road adjacent. Viewing is highly recommended and is strictly by appointment only.
RECEPTION: 15ft x 6ft 6. PVC front door, polished wood floor, radiator, doors to downstairs Bathroom and Study / 4th Bedroom, 1 light, door to Utility Room. LIVING ROOM: 12ft 6 x 10ft.
Polished wood floor, open fireplace, radiator, 1 window, 1 light, TV point, archway to Dining Room. DINING ROOM: 10ft x 10ft. Polished wood floor, sliding patio door to rear of property, radiator, 1 light, door to Kitchen.
KITCHEN: 11ft x 9ft. 1 light, 1 window. 1 light, 1 window.
DOWNSTAIRS SHOWER ROOM: Shower enclosure, toilet, wash hand basin, 1 light. LANDING: Large landing, 1 light, 1 window, large walk-in hot press off with dual immersion. 1: 12ft x 10ft.
Built-in robes, varnished floorboards, radiator, 1 light, 1 window. 2: 11ft 4 x 12ft 2. Radiator, 1 light, 1 window, varnished floorboards.
3: 11ft 3 x 10ft 2. Radiator, 1 light, 1 window, varnished floorboards. BATHROOM: 10ft x 5ft 6.
Shower, toilet, wash hand basin, 1 light, 1 window, radiator. OUTSIDE: Front & back gardens. Rear garden fully enclosed, south facing & not overlooked.
Off road parking. DIRECTIONS: Eircode: T12 V12D VIEWING: By appointment only. Messrs.
James G. 3) No Person in the employment of Messrs. James G.