 No photo available
Apartment 29 Swift Hall, Collegewood, Castleknock, Castleknock, D15R884
€360,000
Save to favoritesDescription
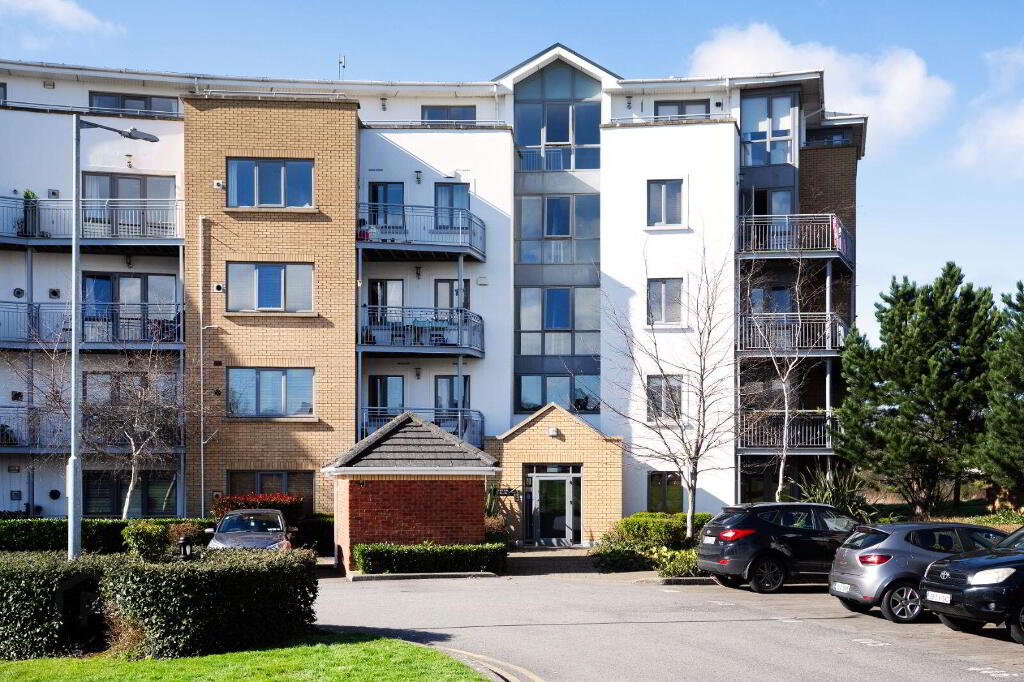
Bright and spacious accommodation in a very popular development. East facing private balcony overlooking the well-maintained communal grounds. Double glazed windows.
Gas fired central heating. Designated car parking space with visitor parking available. Within easy access of the M50 and the City Centre.
60 with Smith Property Management. Wyse Residential proudly introduces to the market this superbly refurbished, second floor two-bedroom apartment, boasting a private balcony. Finished to a good standard, this attractive residence offers bright, well-proportioned accommodation throughout.
The layout comprises a welcoming entrance hallway, a spacious open-plan living and dining area complete with feature fireplace and direct access to the private balcony, an integrated kitchen with a wide range of fitted units and appliances, two generous double bedrooms with built-in wardrobes (including a master en-suite), and a main bathroom. The apartment enjoys a highly desirable private balcony, overlooking the well maintained communal grounds. Additional features include a designated car parking space together with ample visitor parking.
Situated just off the Carpenterstown Road, Collegewood was developed by Kimpton Vale Ltd in 2003 on lands formerly associated with Castleknock College. The development enjoys pedestrian access to Castleknock Village via College Grove and is within comfortable walking distance of Castleknock Train Station and the expansive Phoenix Park. Residents benefit from close proximity to Blanchardstown Centre, James Connolly Memorial Hospital and National Aquatic Centre, along with excellent public transport links including the frequent 37 and 38 bus routes to Dublin City Centre.
The N3, M3 and M50 motorways are also easily accessible, ensuring superb connectivity. Early viewing comes highly recommended. 69m Spacious and bright room comprising of an electric fire.
Access to private balcony. 19m Integrated units comprising of an oven, extractor fan, hob, whb, washing machine, dishwasher and fridge/freezer. Fully tiled floor.
7m Double bedroom with built in wardrobes. 55m Double bedroom with built in wardrobes. 57m Incorporating wc, whb and shower.
Fully tiled floor. 19m Incorporating wc, whb and bath with shower fitting. Fully tiled floor.
83m Private balcony overlooking the communal grounds. East facing.