 No photo available
Na Clocha Lia, Station Road, Kingscourt, A82A7N9
€699,000
Save to favoritesDescription
Solid oak panelling and doors throughout Fully alarmed with security camera system Remote-controlled electric gates with camera and intercom Marble fireplace with inset stove Gas-fired Rangemaster cooker included Oil-fired central heating with thermostatic room controls Circular sunroom with vaulted ceiling Hot tub bath in main bathroom Wrought iron staircase and balustrade Detached two-storey studio/office space —A Hidden Sanctuary in the Heart of Kingscourt— Impeccable inside. Private outside. A rare find in town.
Just a short walk from Main Street, yet tucked away where few know it’s there. A detached home offering true privacy and calm in a central, walkable location. 4 acres with grounds kept to perfection, the house has been cared for and finished to a high standard.
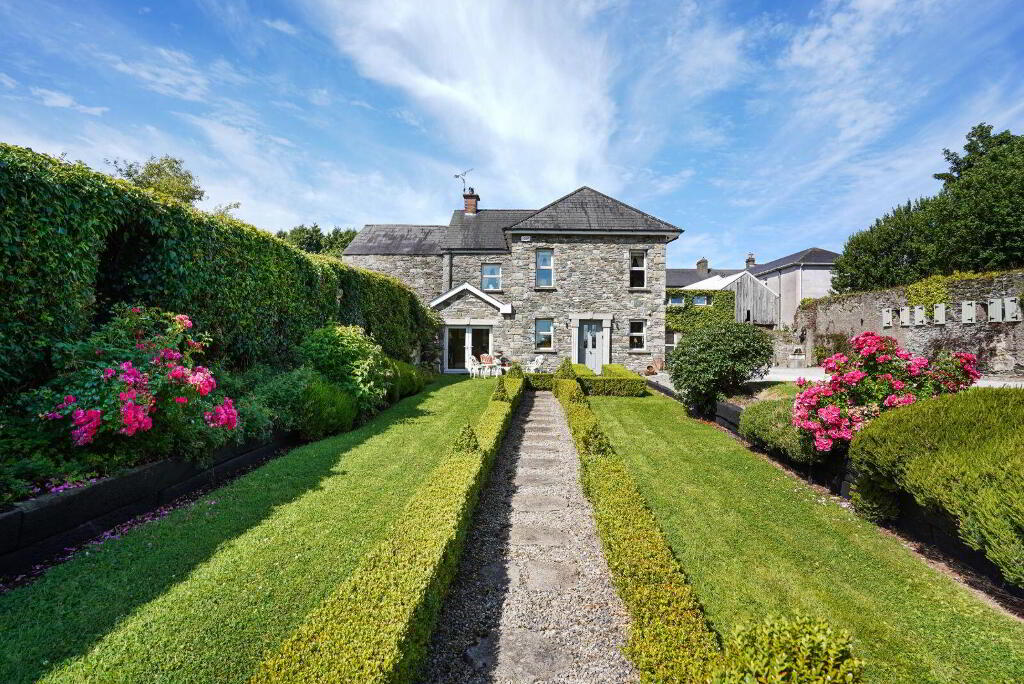
***Outside*** Pass through the remote-controlled electric gates and the setting speaks for itself. A camera-monitored intercom offers both security and convenience. Tall hedges and neat lawns give a strong sense of seclusion, even with the bustle of Kingscourt just steps away.
The front garden takes the morning sun and looks east over open countryside—a place to find your own peace. To the rear, a sheltered yard offers a quiet escape—perfect for evenings or weekend gatherings. Just to one side of the house sits a detached two-storey studio—ideal for a home office, creative workspace, or private retreat.
***Inside*** Step into a bright kitchen-dining space—open, light-filled, and easy to live in. A gas-fired Rangemaster cooker anchors the space, perfect for both everyday meals and entertaining. Double doors connect straight to the front garden, bringing the outdoors into daily life.
Beyond lies the sitting room—peaceful, well-proportioned, inviting. Solid oak panelling and doors run throughout the house, adding richness and warmth. A marble fireplace with inset stove makes a focal point.
Heating is oil-fired, with thermostatic controls for each room. A guest WC sits off the hall, but the real surprise is just ahead: a sunlit entrance lobby with exposed 19th-century stone walls, leading into a striking circular sunroom. Vaulted ceiling.
Windows all around. ***Upstairs*** A solid timber staircase with wrought iron balustrade leads to two generous front bedrooms, each filled with natural light. The main has its own en-suite.
The family bathroom is bright and generous, with a hot tub bath. ***Top Floor*** From the first floor, a spiral staircase rises to a charming third bedroom with sloped ceilings and velux windows. ***Why It Stands Out*** Private.
Central. Distinctive. A home that connects you to the town yet leaves space for stillness.
Finished with quality materials and thoughtful details at every turn.