 No photo available
33 Glencairn Lawn, The Gallops, Leopardstown, Leopardstown, D18R7Y8
€670,000
Save to favoritesDescription
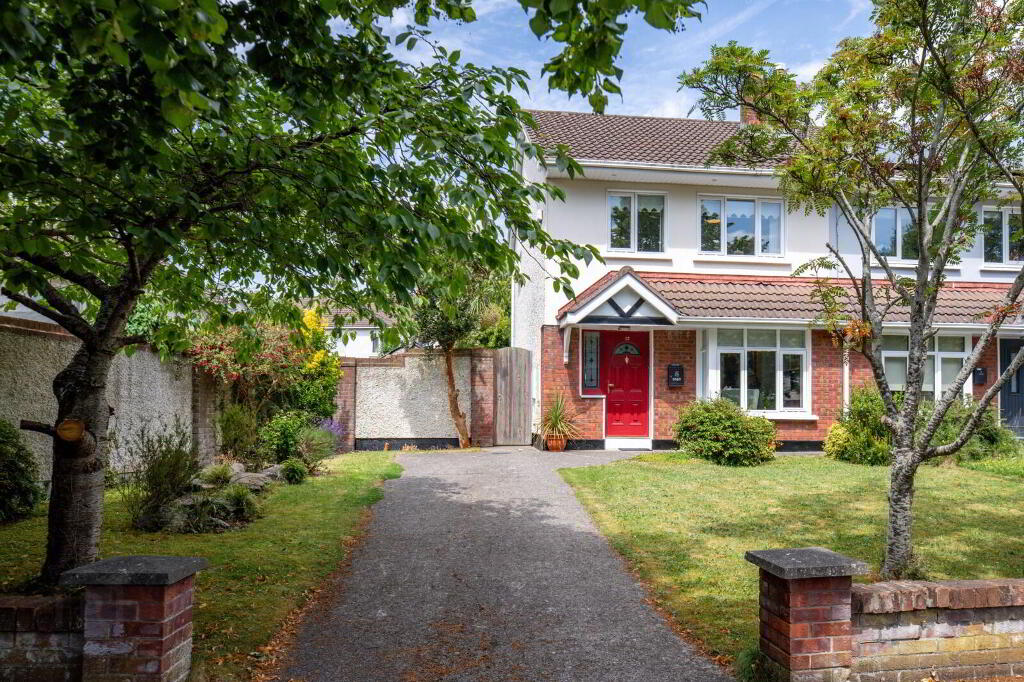
5m with a westerly aspect Off street carparking Walking distance to the Luas Close to M50, and N11 A beautifully maintained and cared for three-bedroom semi-detached home located within The Gallops, a much sought after and popular development constructed by Park Developments in the early 1990’s. 6 sqm (900 sq ft) this home is situated in a tree lined quiet cul de sac in close proximity to local amenities, including shops, cafes, schools, and major transport links such as the M50 and the Glencairn & The Gallops Luas Stops only a short walk away. Accommodation includes an inviting entrance hallway featuring a timber-effect floor, off this there is a sitting room with a fireplace with a timber mantle and a box bay window overlooking the front lawn.
The sitting room opens to a kitchen/dining room which overlooks the rear garden which enjoys a westerly aspect benefitting from the afternoon and evening sunshine. Upstairs there are three spacious bedrooms and a modern shower room. A significant feature of this home is the side garden with a wider site offering outstanding potential for further ground and upper-floor extension and larger “forever home” accommodation subject to the necessary planning permission.
The area boasts a wide variety of facilities including equestrian facilities, multiple golf courses, driving ranges, Leopardstown Racecourse, and Westwood Gym. Leopardstown Shopping Centre with shops and a Dunnes Stores supermarket is in close proximity as is The Park Carrickmines with numerous shops within that retail park setting and other retail stores are located in Cornelscourt, Stillorgan, Blackrock and Dundrum Town Centre all of which are within easy reach. Local schools include Holy Trinity National School which is within The Gallops, Gaelscoil Shliabh Rua, Educate Together Junior and Secondary Schools, Rosemount School and St Benildas College to name a few within the area.
54 m with timber effect floor. 53 m with fireplace with timber mantle, box bay window, timber effect floor and double doors opening to kitchen/dining room. 29 m with timber effect floor and window to front External: To the front there is a lawned garden with driveway with off street carparking.
5m which enjoys a westerly aspect benefitting from the afternoon and evening sun. The garden of this home is larger than most in the development and the side garden offers outstanding potential to expand this home over time. Any intending purchaser(s) shall accept that no statement, description or measurement contained in any newspaper, brochure, magazine, advertisement, handout, website or any other document or publication, published by the vendor or by John O’Sullivan Property Consultants, as the vendor’s agent, in respect of the premises shall constitute a representation inducing the purchaser(s) to enter into any contract for sale, or any warranty forming part of any such contract for sale.
Any such statement, description or measurement, whether in writing or in oral form, given by the vendor, or by John O’Sullivan Property Consultants as the vendor’s agent, are for illustration purposes only and are not to be taken as matters of fact and do not form part of any contract. Any intending purchaser(s) shall satisfy themselves by inspection, survey or otherwise as to the correctness of same. No omission, misstatement, misdescription, incorrect measurement or error of any description, whether given orally or in any written form by the vendor or by John O’Sullivan Property Consultants as the vendor’s agent, shall give rise to any claim for compensation against the vendor or against John O’Sullivan Property Consultants, nor any right whatsoever of rescission or otherwise of the proposed contract for sale.
Any intending purchaser(s) are deemed to fully satisfy themselves in relation to all such matters.