 No photo available
4 The Old Forge, Grange End, Dunshaughlin, A85FN52
€485,000
Save to favoritesDescription
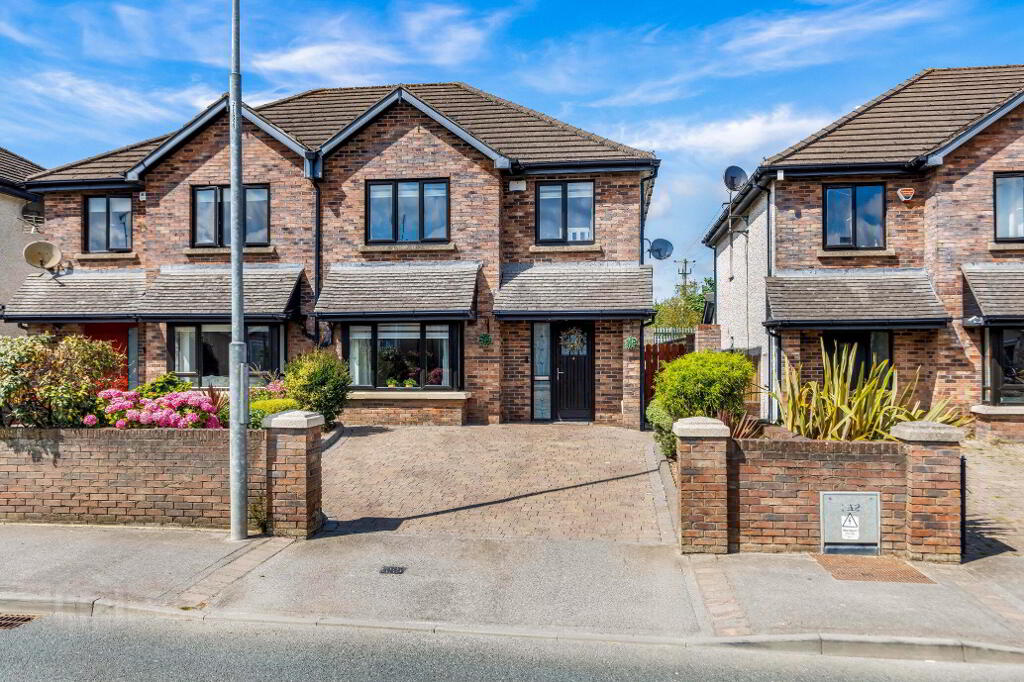
120 sq m (1,292 sq ft) Energy-efficient B2 BER rating Stunning open-plan kitchen/dining area Main bedroom with en-suite Beautifully maintained, low-maintenance rear garden Porcelain paving and covered seating area Generous off-street parking Central Dunshaughlin location Sherry FitzGerald Sherry are delighted to present 4 The Old Forge, Grange End, Dunshaughlin, Co. Meath, an exceptionally well-presented four-bedroom semi-detached home occupying a prime position in the heart of Dunshaughlin village. 120 sq m (1,292 sq ft), this stylish and energy-efficient B2-rated property has been thoughtfully upgraded and beautifully maintained by its current owners.
The result is a bright, spacious and comfortable family home where contemporary finishes sit effortlessly alongside generous, practical accommodation. The welcoming entrance hall leads into an impressive sitting room featuring a bay window, timber flooring and an attractive fireplace. Double doors connect the sitting room with the real centrepiece of the home: a stunning open-plan kitchen, dining and living area.
Finished with sleek high-gloss cabinetry, extensive worktop space, a large breakfast bar and polished tiled flooring, this is a superb space for both everyday family life and entertaining. Double doors open directly onto the rear garden, creating a wonderful connection between the indoor and outdoor areas. A stylish guest WC completes the ground-floor accommodation.
Upstairs are four well-proportioned bedrooms, including a spacious main bedroom with en-suite, together with the family bathroom. Outside, the front driveway provides generous off-street parking, while the beautifully maintained rear garden has been designed for maximum enjoyment with minimum upkeep. Porcelain paving, artificial lawn, a covered seating area and a substantial garden shed combine to create an attractive and highly usable outdoor space.
The central village location is a particular highlight. Shops, cafés, schools, sporting facilities and public transport services are all within easy walking distance, making this an ideal home for families and commuters alike. Garden The rear garden is beautifully maintained and thoughtfully designed for low-maintenance outdoor living.
A porcelain paved patio extends from the house and provides an ideal setting for outdoor dining and entertaining, complemented by an attractive covered seating area. The garden is finished with artificial lawn and enclosed by rendered walls, creating a neat and private space that can be enjoyed throughout the year. A substantial garden shed provides excellent storage, while gated side access connects the front and rear of the property.
To the front, a cobblelock driveway provides generous off-street parking, bordered by mature and colourful planting. Directions 4 The Old Forge enjoys an outstanding location in the centre of Dunshaughlin, with the village’s excellent range of amenities within easy walking distance. These include supermarkets, independent shops, cafés, restaurants, schools, childcare facilities, medical services and a variety of sporting and recreational clubs.
Dunshaughlin offers an excellent choice of primary and secondary schools, together with GAA, soccer, athletics and other community facilities. The property is particularly well positioned for commuters, with convenient access to the M3 motorway and regular Bus Éireann services connecting Dunshaughlin with Dublin, Navan and the surrounding areas. Bus Éireann Route 109 and Transport for Ireland confirm the principal services through the village.
Combining a peaceful residential setting with the convenience of village-centre living, 4 The Old Forge is ideally suited to modern family life. Viewing is highly recommended! Entrance Hall Welcoming entrance hall with access to the ground-floor accommodation and stairs to the first floor.
Sitting Room Spacious reception room with bay window, timber flooring, decorative coving and feature fireplace. Double doors open to the kitchen/dining area. Kitchen/Dining Stunning open-plan space with high-gloss units, generous worktops and a large island with breakfast seating.
Polished tiled flooring, feature wall panelling and double doors to the rear garden. Guest WC A beautifully presented guest WC fitted with a modern white suite, tiled flooring and decorative wall panelling. Landing Bright landing providing access to all four bedrooms, the family bathroom and storage.
Bedroom 1 An exceptionally generous double bedroom with access to the private en-suite. Bedroom 2 A well-proportioned double bedroom overlooking the rear garden. Bedroom 3 A bright and versatile bedroom positioned to the front of the property.
Bedroom 4 A comfortable fourth bedroom, equally suited for use as a nursery, home office or study. Family Bathroom Fitted with a bath, WC and wash-hand basin.