 No photo available
4, Roseville Terrace, Dundrum Road, D14R6C4
€750,000
Save to favoritesDescription
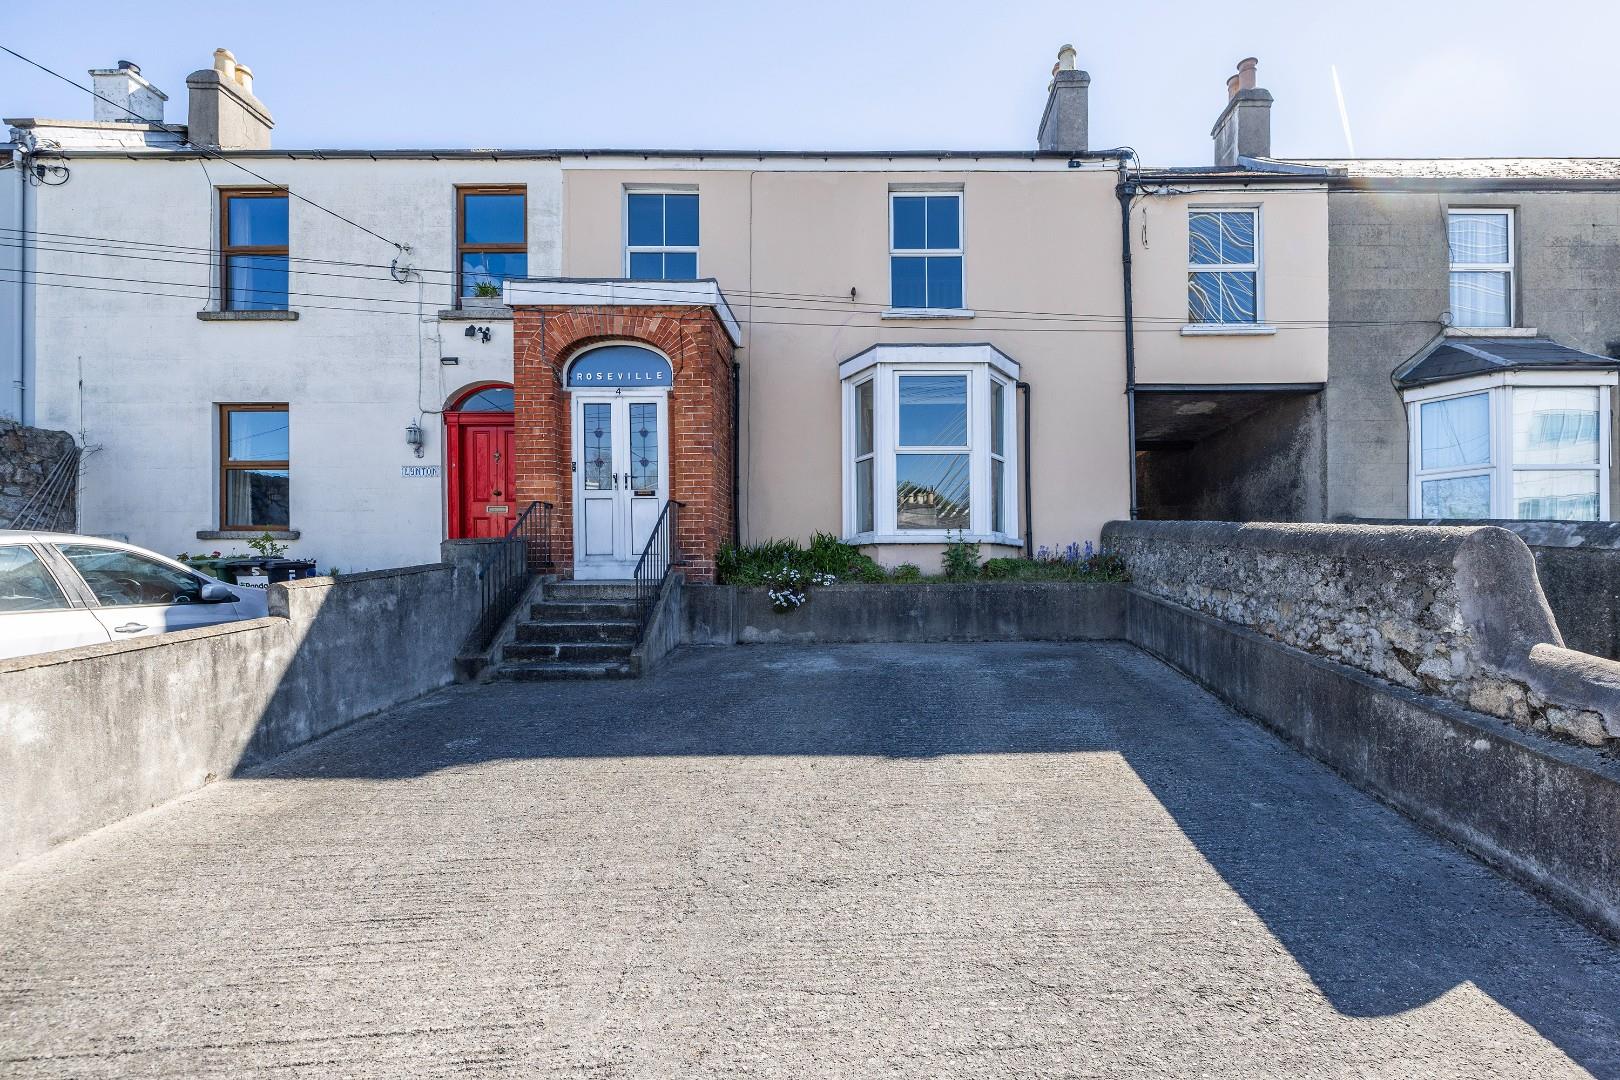
Description Roseville is a spacious, terraced Victorian property, prominently situated amongst this attractive terrace of period houses. This is a PRE ’63 property, currently set in 3 units- Hall flat, Top floor flat and Rear ground floor flat. Originally, most likely, designed as a generous three/four bedroom, two/three reception family home, Roseville is ready and waiting for its new owners to restore to its former glory as a stylish period family home.
The footprint remains unchanged, with the principal rooms of generous and elegant proportions and generous ceiling heights, retaining many period features to include marble fireplaces, coved ceilings, panelled doors, timber panelling and window shutters to mention a few. In need of some reconfiguration and modernisation, this handsome bay windowed property has all the ingredients to make this a truly distinctive home within the existing footprint. Though situated on a busy road there is easy access to good off-street parking, and a right of way laneway provides invaluable access via a side door to the beautifully secluded garden.
A quick walk up this “boreen” style lane lined with granite walls - one is immediately transported to a different world – birds singing, away from all the hustle and bustle of suburban village life. The location is second to none with every conceivable amenity at hand in Dundrum Village, just a stone’s throw to both shopping centres and most importantly the LUAS, several cross-city bus routes and the M50 Motorway. Leisure facilities abound including Dundrum Library, Airfield Estate - urban farm, not forgetting the Dodder Linear Park connecting Bushy, Orwell and Dartry Parks.
Beyond the immediate amenities, Roseville is convenient to Stillorgan/ Sandyford Business Park including the Beacon hospital, Leopardstown racecourse and a selection of parks with the Dublin hills within easy reach. There is a selection of junior and senior schools nearby and within easy reach of UCD Belfield. PORCH With granite steps to panelled double front door with fan light providing access to both Hall flat and Top floor flat.
HALL FLAT LOBBY With coved ceiling and provides access to all rooms. , and bath with electric shower unit. 37m plus bay) Beautifully proportioned room, to the front -full of natural light with a large bay window complete with original shutters.
The original cornicing remains with a beautiful ornate centre rose. A white marble period fireplace provides a focus for this lovely room. 14m) Facing the yard in the rear garden with original window shutters, floor, and wall mounted kitchen units with stainless steel sink with tiled splash back.
It is plumbed for a washing machine. TOP FLOOR FLAT LANDING A sweeping staircase with decorated newel posts and stair spindles typical of its era leads to an impressively spacious landing with large window to the front with access to attic space. 01m) Similar to front room below - may have been a bedroom or a reception room in its former life again with an attractive marble fireplace with horseshoe shaped insert and wall lighting points.
33m) Overlooking rear garden - a double room with built-in wardrobe and open shelving. , and access to hot press and attic space. 73m) Overlooking rear garden with a selection of floor and wall mounted units, open shelving, a stainless-steel sink, plumbed for a washing machine and space for dryer and fridge/ freezer unit.
73m) To the front of the property accessed from the kitchen, this is a double room with original recessed storage unit with timber sheeted door. GROUND FLOOR FLAT HALL Accessed from rear garden side door off the lane with side window. 69m) Overlooking rear garden with an open fireplace and recessed shelving, which may have been a door to the front living room in the Hall flat.
, and water heater. 64m) With timber wall and floor mounted units, stainless steel sink and larder style press. OUTSIDE To the front there is good off street parking and a raised flower bed in front of the bay window.
0 m long) via a granite arched doorway to the yard/ patio area, with access to the flat. Steps lead to the raised garden, which is just an oasis of peace and tranquillity, with a generous lawn area, surrounded by old granite walls. Due to the garden elevation, it benefits from sun at all times of the day.
There is also a purpose-built garden shed. 54 kWh/m2/yr. 35 kWh/m2/yr.
76 kWh/m2/yr. Viewing Please contact us on [phone number removed] if you wish to arrange a viewing appointment for this property, or require further information. Disclaimer Beirne & Wise endeavour to maintain accurate depictions of properties in Virtual Tours, Floor Plans and descriptions, however, these are intended only as a guide and purchasers must satisfy themselves by personal inspection.
Location
Similar listings nearby
 Property
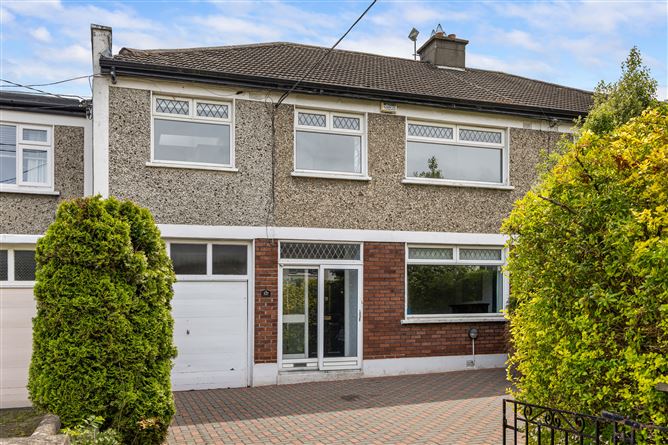
€845,000
127 Weston Park, Churchtown, Dublin 14
 Semi-Detached House
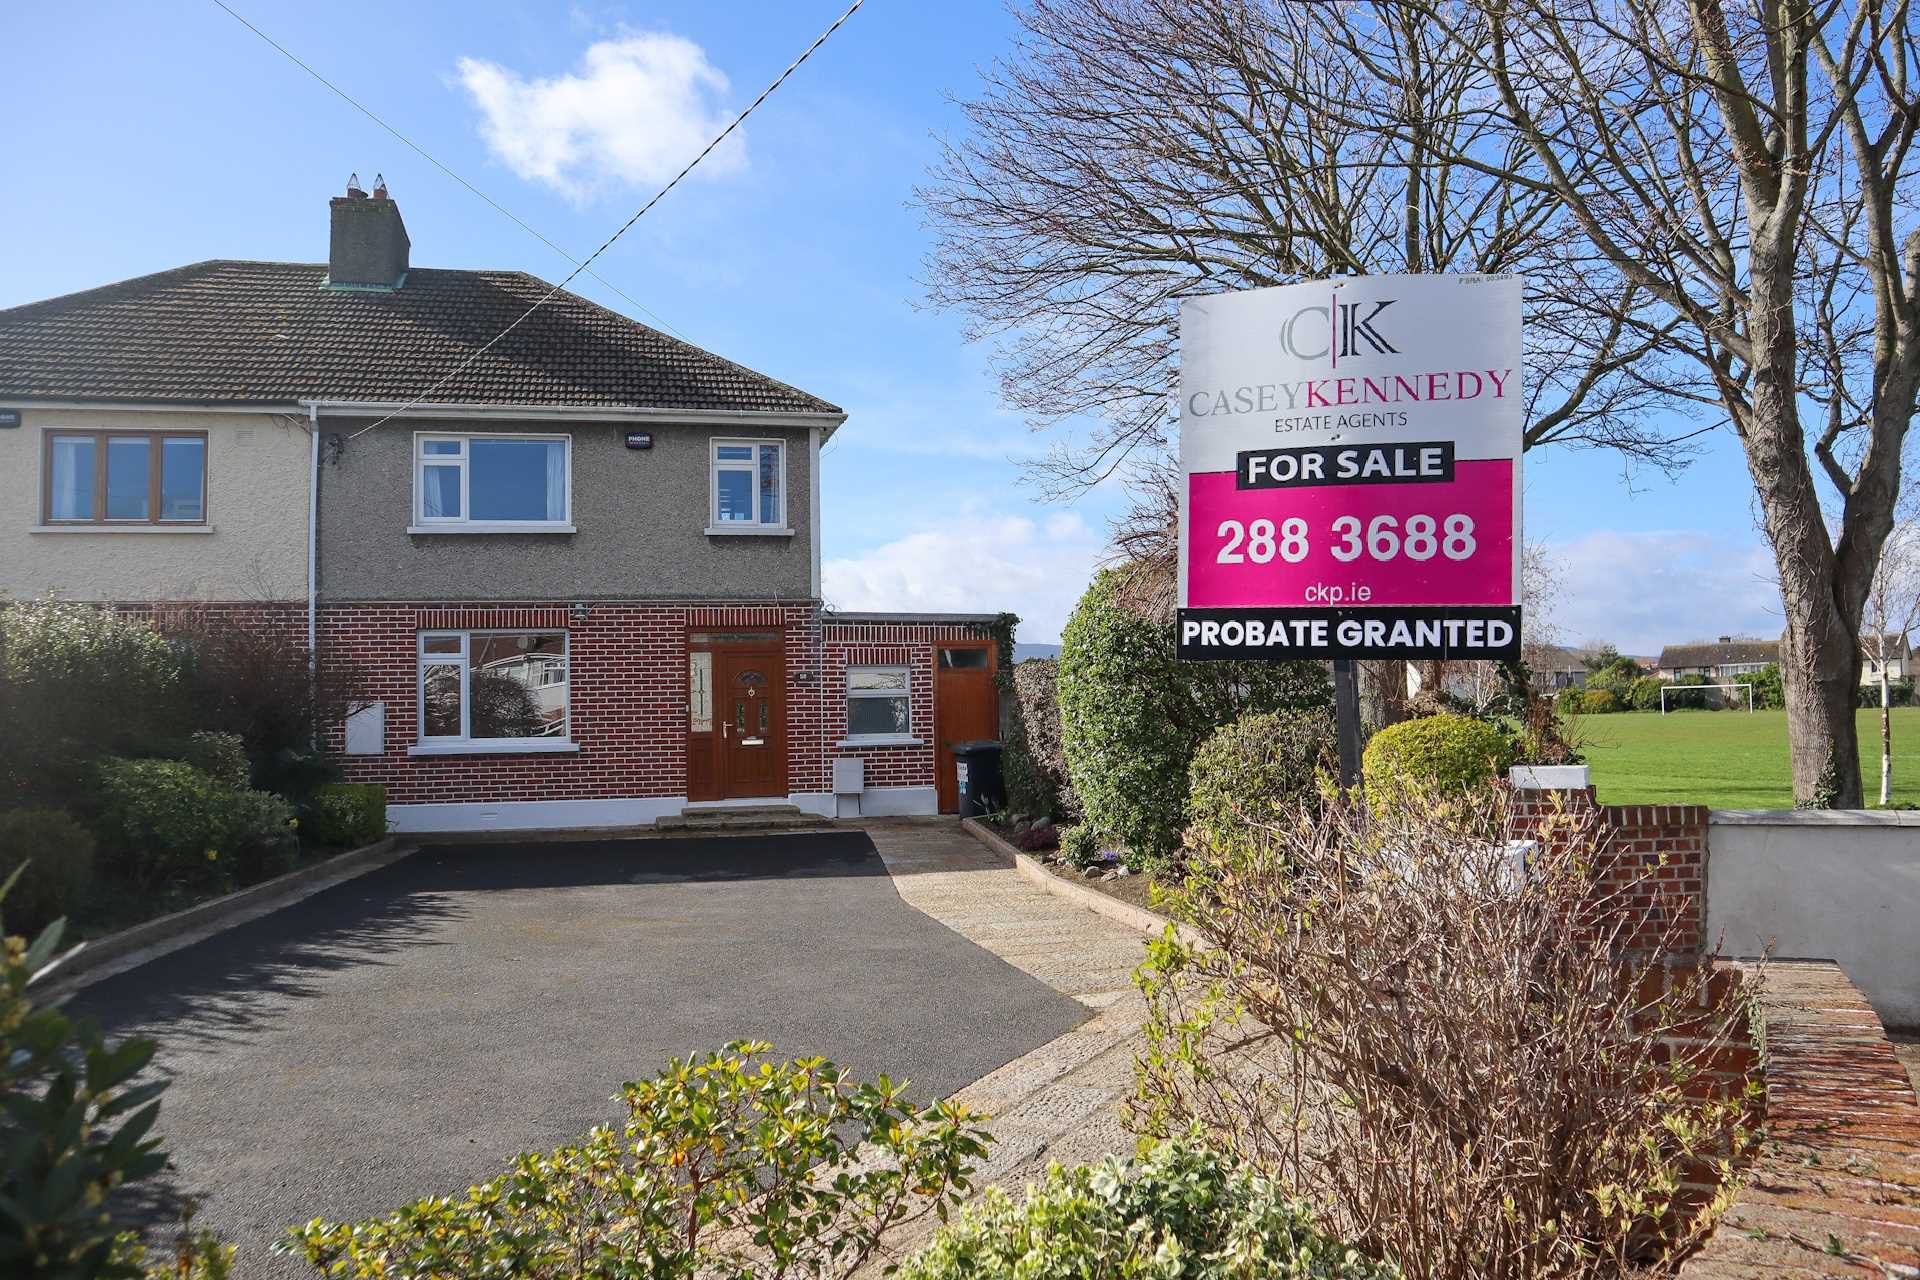
Price on application
58 Larchfield Road, Goatstown, Dublin 14
 Apartment
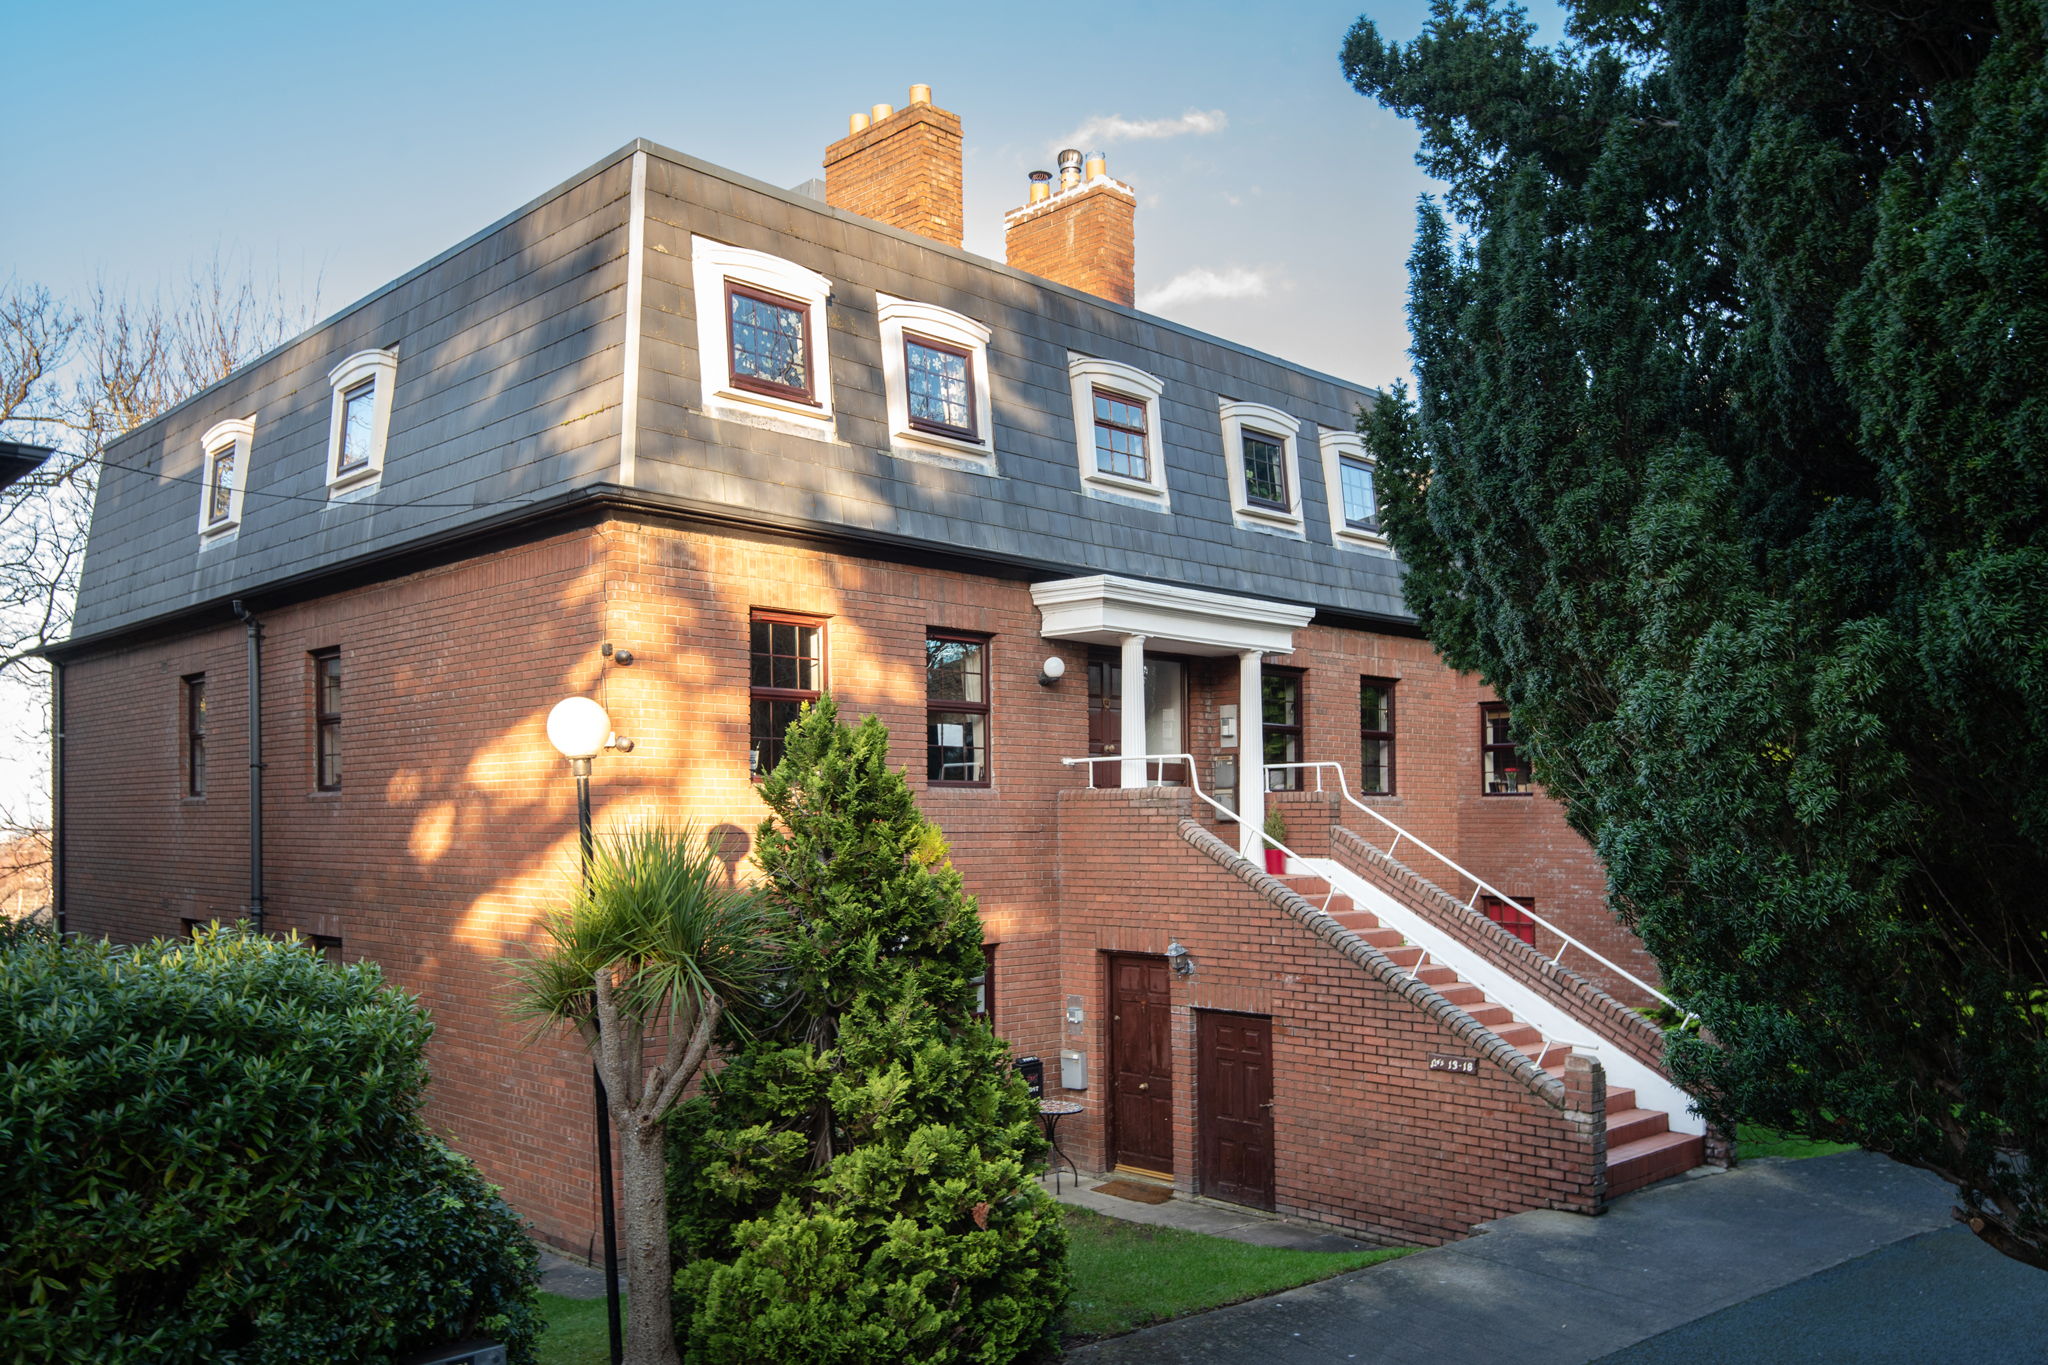
Price on application
13 Taney Court, Dundrum, Dublin 14, D14 EN88
 Property
Price on application
14 Woodlawn Grove, Churchtown, Dublin 14