 No photo available
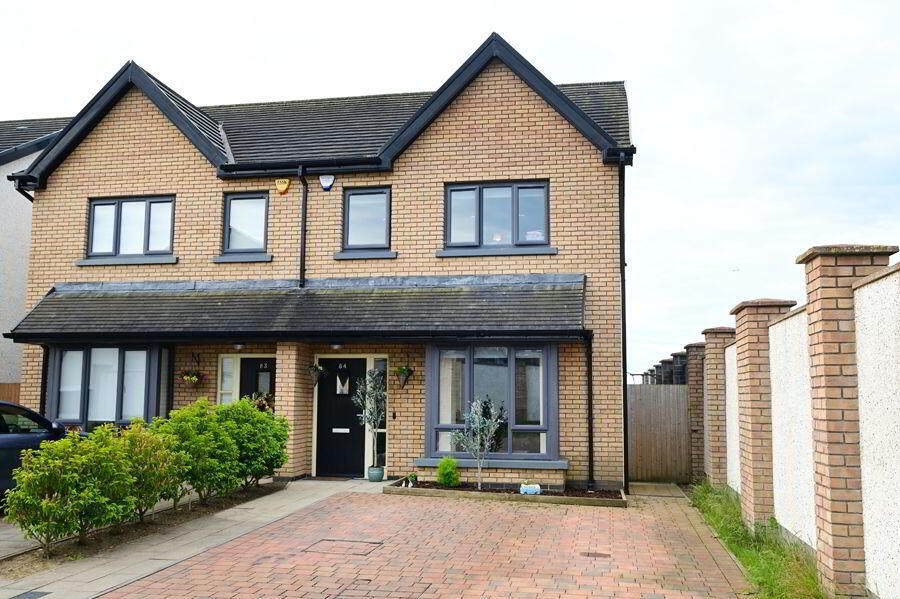
84 Fairfield, Dunshaughlin, A85DK49
€450,000
Save to favoritesDescription
A3 Ber cert. Photovoltaic Solar Panels on the roof, provide substantial energy savings. Panels on the roof of each dwelling will generate free electricity to supplement household power consumption.
Contemporary custom-fitted kitchen units. Home benefits from an ample amount of storage space including custom-fitted wardrobes. Not over-looked to the rear and south facing a large green.
UPVC windows fitted with low-emissivity argon-filled glass. Bay window. Water softener Hive home heating House in a cul de sac location with lights.
Alarmed. Stira to attic. South-facing rear garden with patio.
PVC facia & soffits. Sandstone patio back garden (partly covered). Double driveway + grass area Bus Eireann bus stop to Dublin city just a short distance away.
Sunny aspect both front and rear of the house. Fantastic opportunity to purchase a dream family 3-bedroom semi-detached house located in a quiet cul de sac of the prestigious development of Fairfield. This property brings together space, style and location.
South-facing back garden with side gate access. This house has double-glazed UPVC windows throughout and a double cobble-lock driveway. Solar Panels on the roof, provide substantial energy savings.
This property is located just off the N3 only a short stroll from the Main Street, Dunshaughlin. Rated BER A3. An ideal purchase for first time buyers or investors!
Viewing is highly recommended. 3 Wood floor. Alarm, coving.
9 Living Wood floor. Kitchen floor & wall units including oven, electric hob; fridge freezer & dishwasher. Significant open plan area including dining space & living/play area.
Double French doors to south-facing garden & outdoor patio area and garden shed. Utility Room Gas boiler Built-in unit for washing machine and dryer. 2 Wood floor.
Coving. electric insert. Access from main hall.
b. Generous built-in wardrobes. En-suite Fully tiled.
Mains shower. 2 Wooden floors. 0 Wooden floors.
Built-in wardrobes. 91 Fully tiled bathroom. Bathtub.
Attic Space Stira stairs, Fully floored with additional storage. Gardens Large south facing, back garden. Large garden shed.
Spacious side entrance. High boundary walls. Ample fronted car parking.
Cobble lock drive. Patio area in back garden. Services Gas boiler for central heating.
Mains water and sewerage. Included All carpets, curtains, light fittings. Integrated kitchen appliances and Garden shed.