 No photo available
Finn View, Oldcourt, Manor Kilbride, Blessington, W91X2N6
€525,000
Save to favoritesDescription
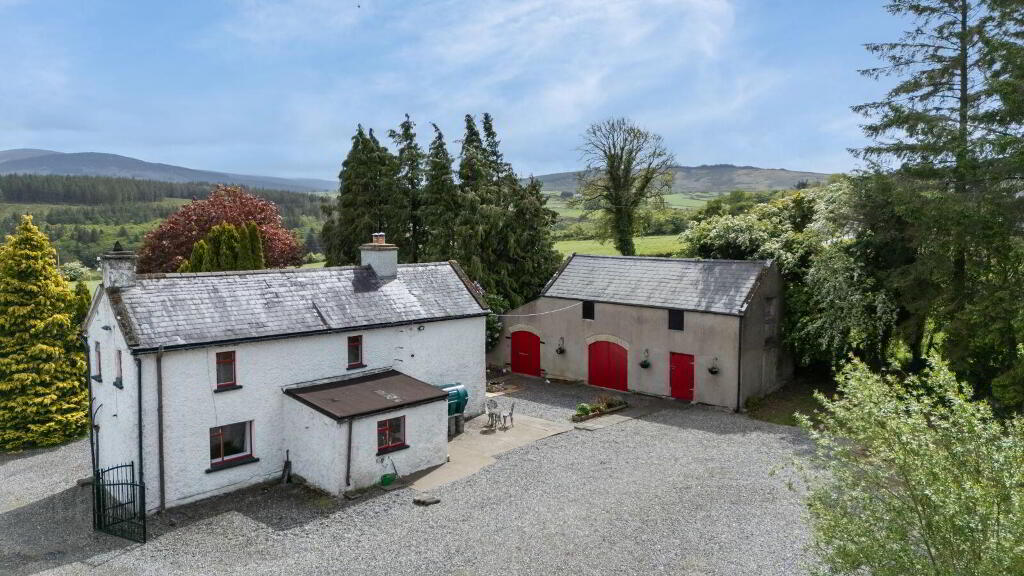
Charming two-storey period farmhouse with an attractive pebble-dashed exterior, nestled within beautifully maintained cottage-style gardens to the front, a large drive to the side and a large private rear garden bordered by mature trees and hedgerows. Rich in old-world character and timeless appeal, this unique home showcases thick stone walls, inviting wood-burning stoves, and a distinctive split-level landing that enhances its warm and welcoming atmosphere. While requiring some modernisation, the property has been upgraded somewhat with the addition of a maple shaker kitchen to the rear and wooden floors.
This is a rare opportunity for the discerning purchaser to acquire a character-filled period residence and create a truly special family home tailored to their own style and vision. 76 Acre site, the property enjoys breath-taking views of the surrounding countryside and offers excellent potential for extension to the rear, subject to the necessary planning permission. Complementing the home is a beautiful stone barn with vaulted ceiling and arched double doors, ideal for a variety of potential uses, further enhancing the charm and versatility of this exceptional property.
24 km away via the N81. 13km away. 5 km, and boasts a multitude of amenities such as: three supermarkets, two churches, primary and secondary schools, crèches and Montessori’s, shops, restaurants, two gyms and pubs.
Nature lovers will adore this area as the stunning West Wicklow hills unfold on your doorstep, with local trails bringing you through the most stunning scenery that the 'Garden of Ireland' has to offer. If you live an active lifestyle, you'll be happy to know that amenities for sailing, kayaking, hiking, archery, clay pigeon shooting, and countless other activities, all of which can be reached within a five minute drive of the property. 5 km.
54m With wooden flooring. 17m With wooden flooring, understairs storage, steps to-;. 97m With cream shaker style kitchen units with wood effect counter top.
Intergrated fridge freezer, dishwasher, eye level oven, pantry unit. Plumbed for washing machine. porcelain tiled flooring & door to rear garden.
36m With wooden flooring & wood burning stove. Dual aspect windows. 80m With wooden flooring & wood burning stove.
UPSTAIRS Landing divided into two areas. 92m With wardrobes. B, tiled walls & wall hanging vanity unit.
B with overhead storage, large unit with storage. 90m With hotpress. 00m With vaulted ceilings & Ariadne double garage door access.
00m.